TANJORE RESIDENTIAL INTERIOR
The interior fit-out of an exposed-brick residence in Thanjavur, built around a skylit double-height atrium and open staircase.
PROJECT OVERVIEW
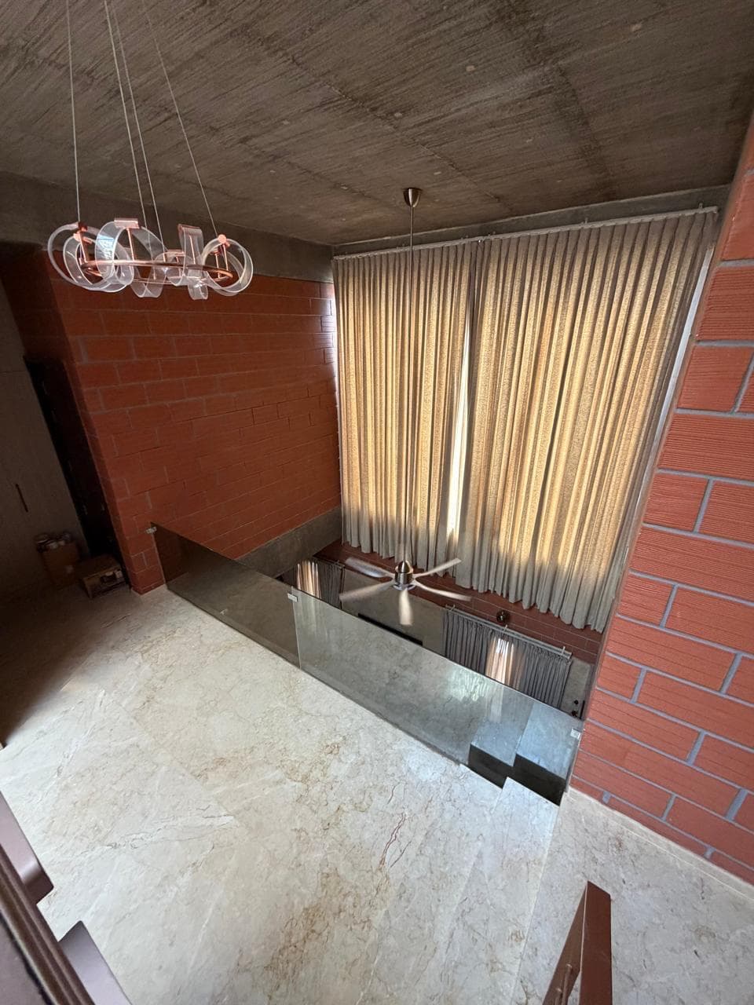
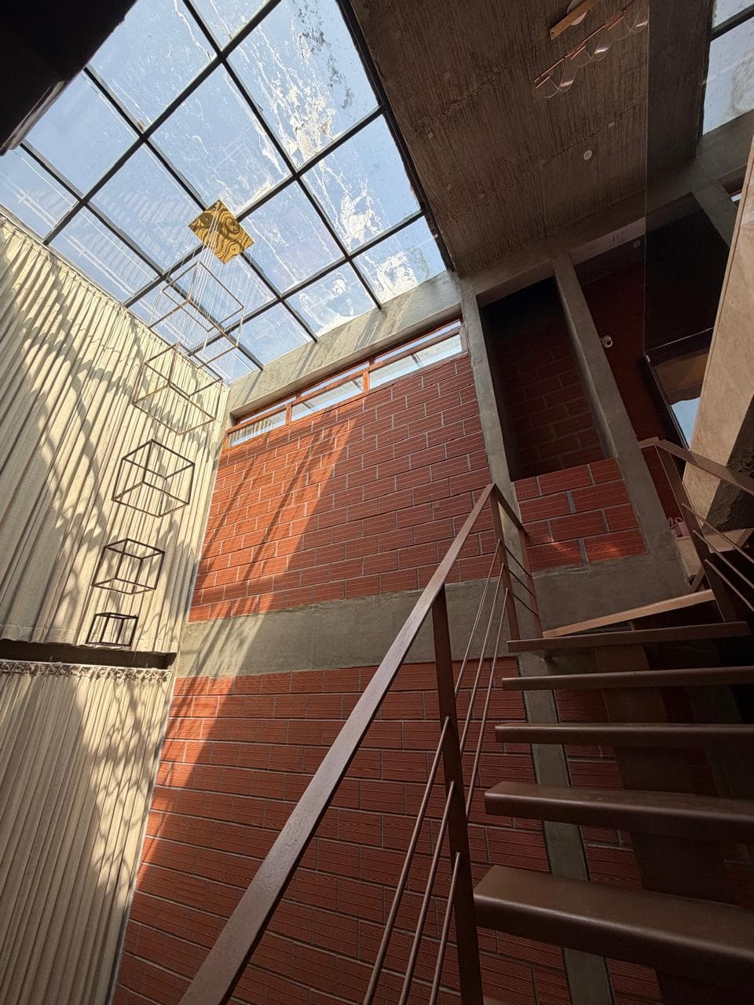
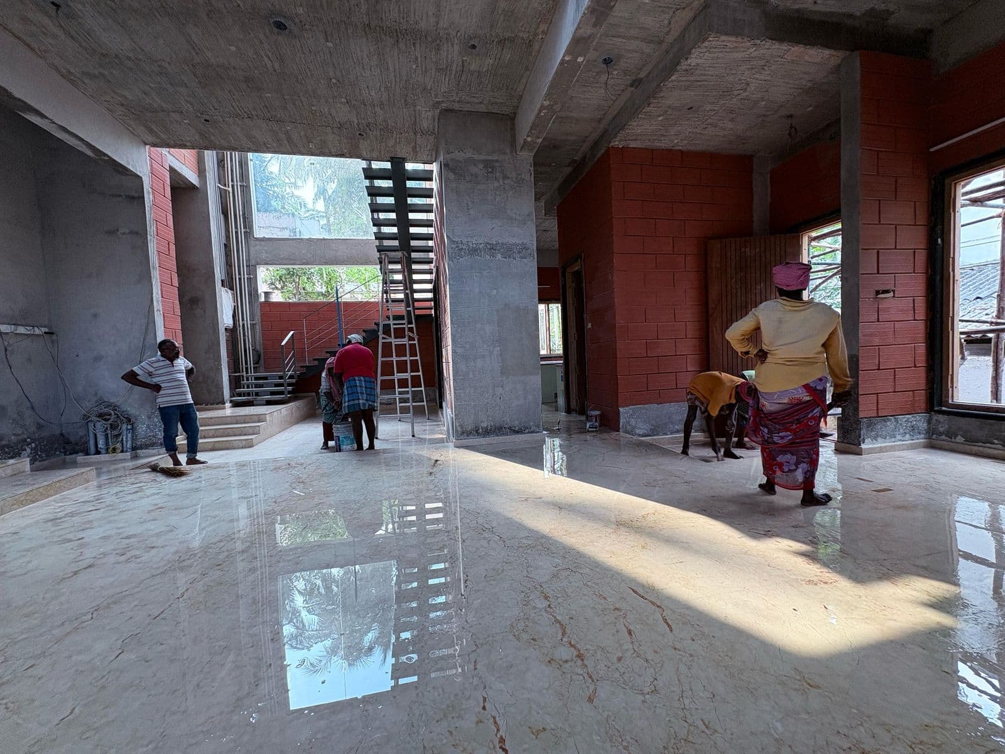
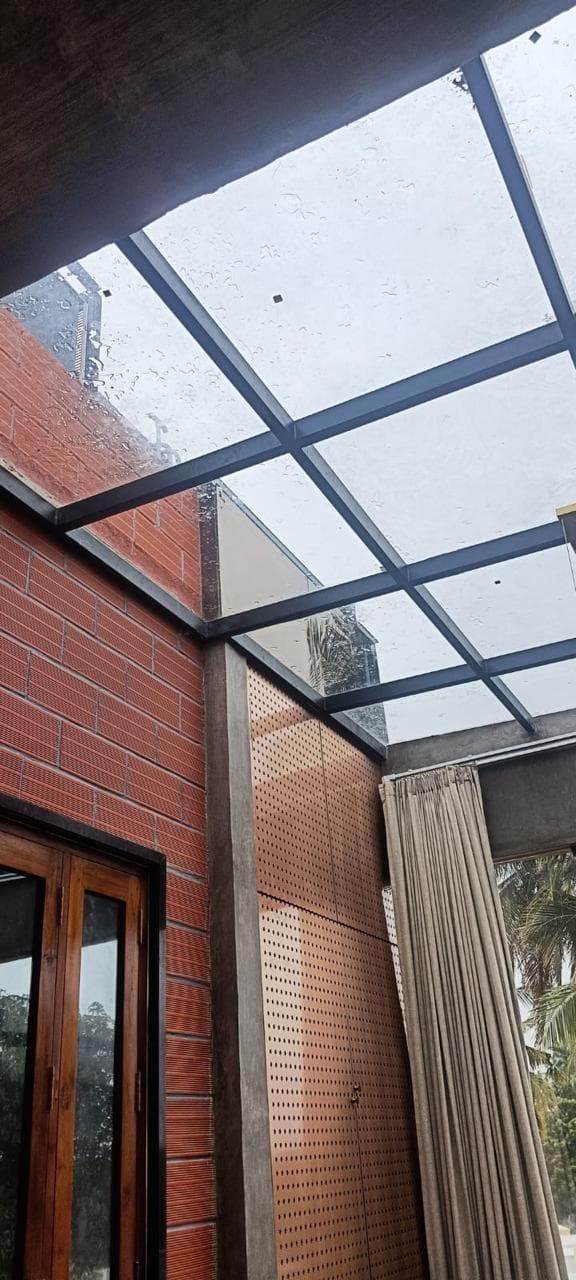
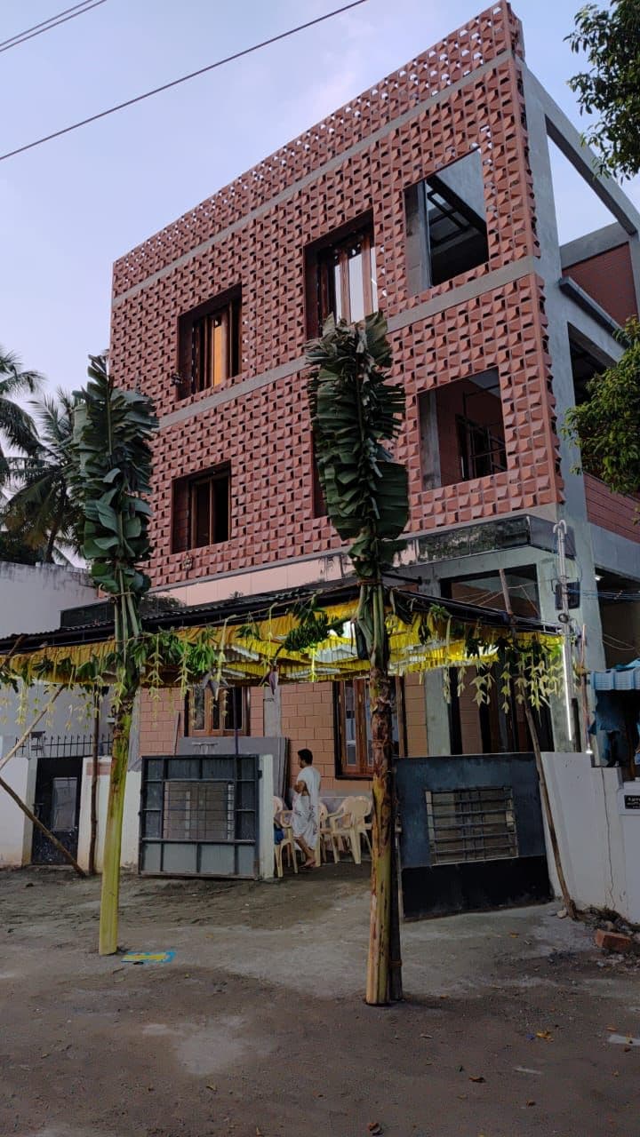
A residential interior commission in Thanjavur for a house built in exposed wire-cut brick. The design keeps the brickwork visible throughout and organises the home around a double-height atrium capped by a steel-framed glass roof, with an open staircase rising through it.
Sri Constructions carried out the complete interior fit-out over seven months: marble flooring, the atrium glazing and steel stair, timber door frames and panelled doors, wardrobes and kitchen joinery, false ceilings, decorative pendant lighting, and the final electrical and plumbing finishes.
DESIGN APPROACH
The exposed brick set the rules for every other finish. Services were routed within the slab and floor screed so that no conduit or chasing would scar the brick faces, and all joinery was made to fit against the brick module rather than over it.
The atrium glazing was installed early so the stairwell could dry out and the marble could be laid in daylight. Sheer full-height curtains and a clustered pendant light over the living area soften the double-height volume, and the street facade was finished with a perforated brick screen for privacy and ventilation.
Project Details
You May Also Be Interested In
A Selection of Built Works & Commissions
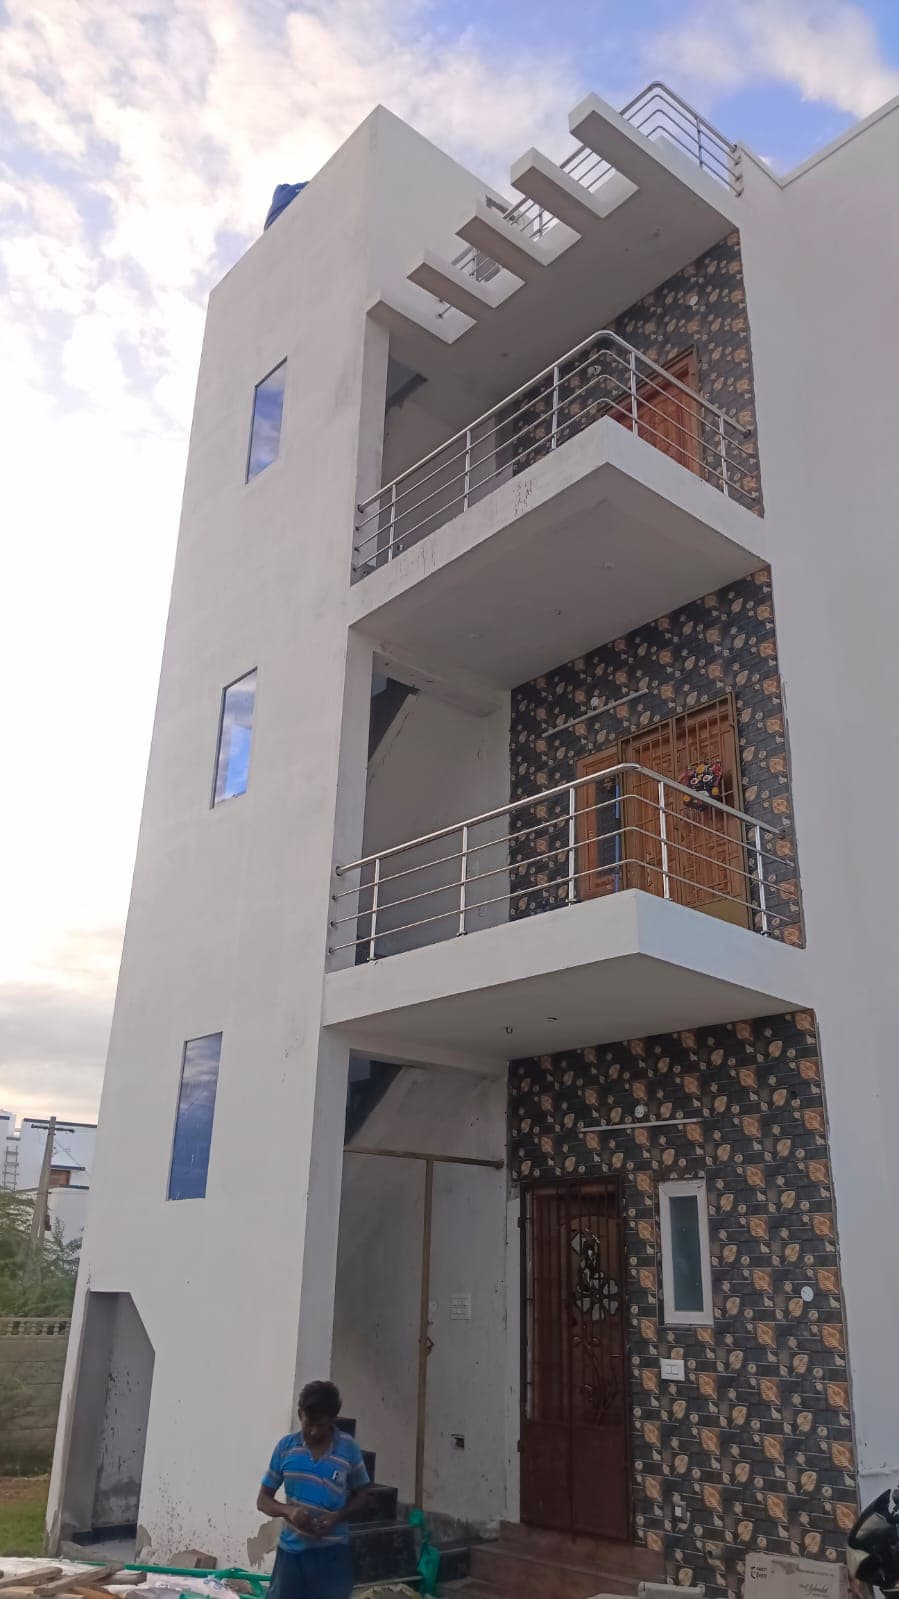
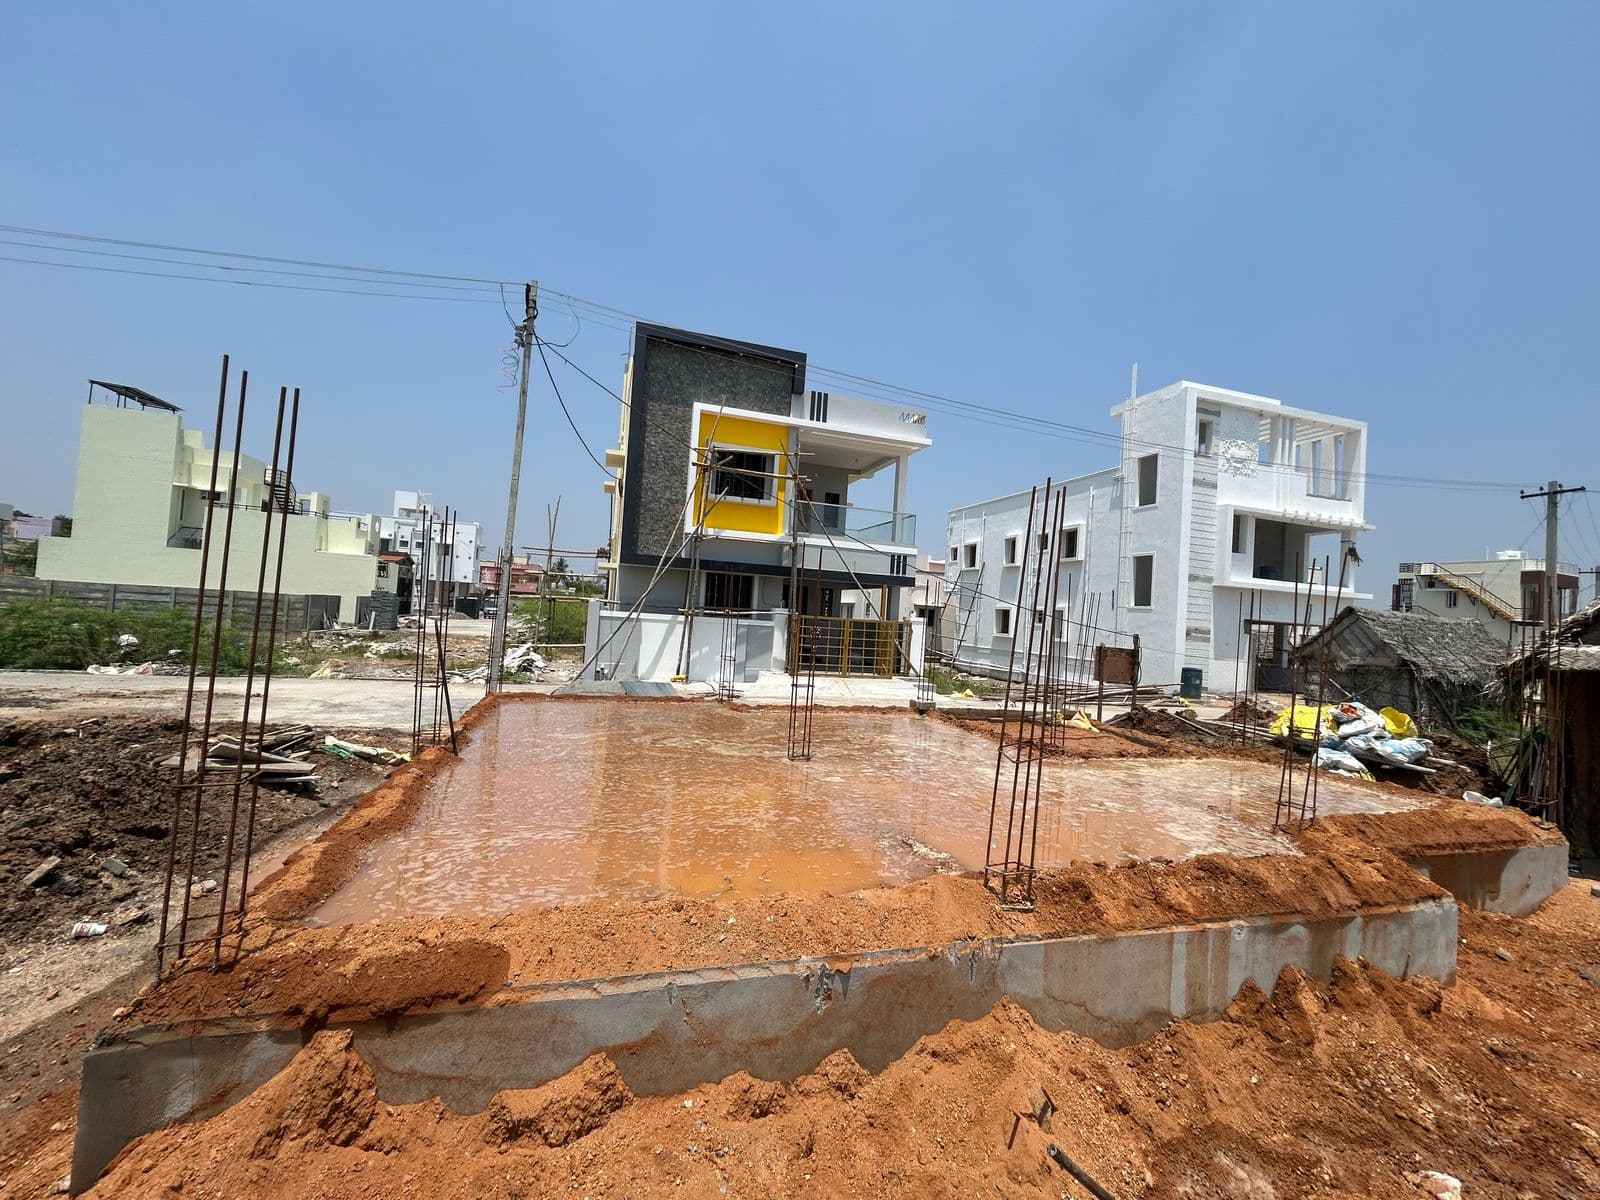
DEERAN NAGAR RESIDENTIAL PROJECT
Deeran Nagar, Tiruchirappalli · 2026
A three-storey family home delivered turnkey, from foundation to handover, on a fresh plot in Deeran Nagar.