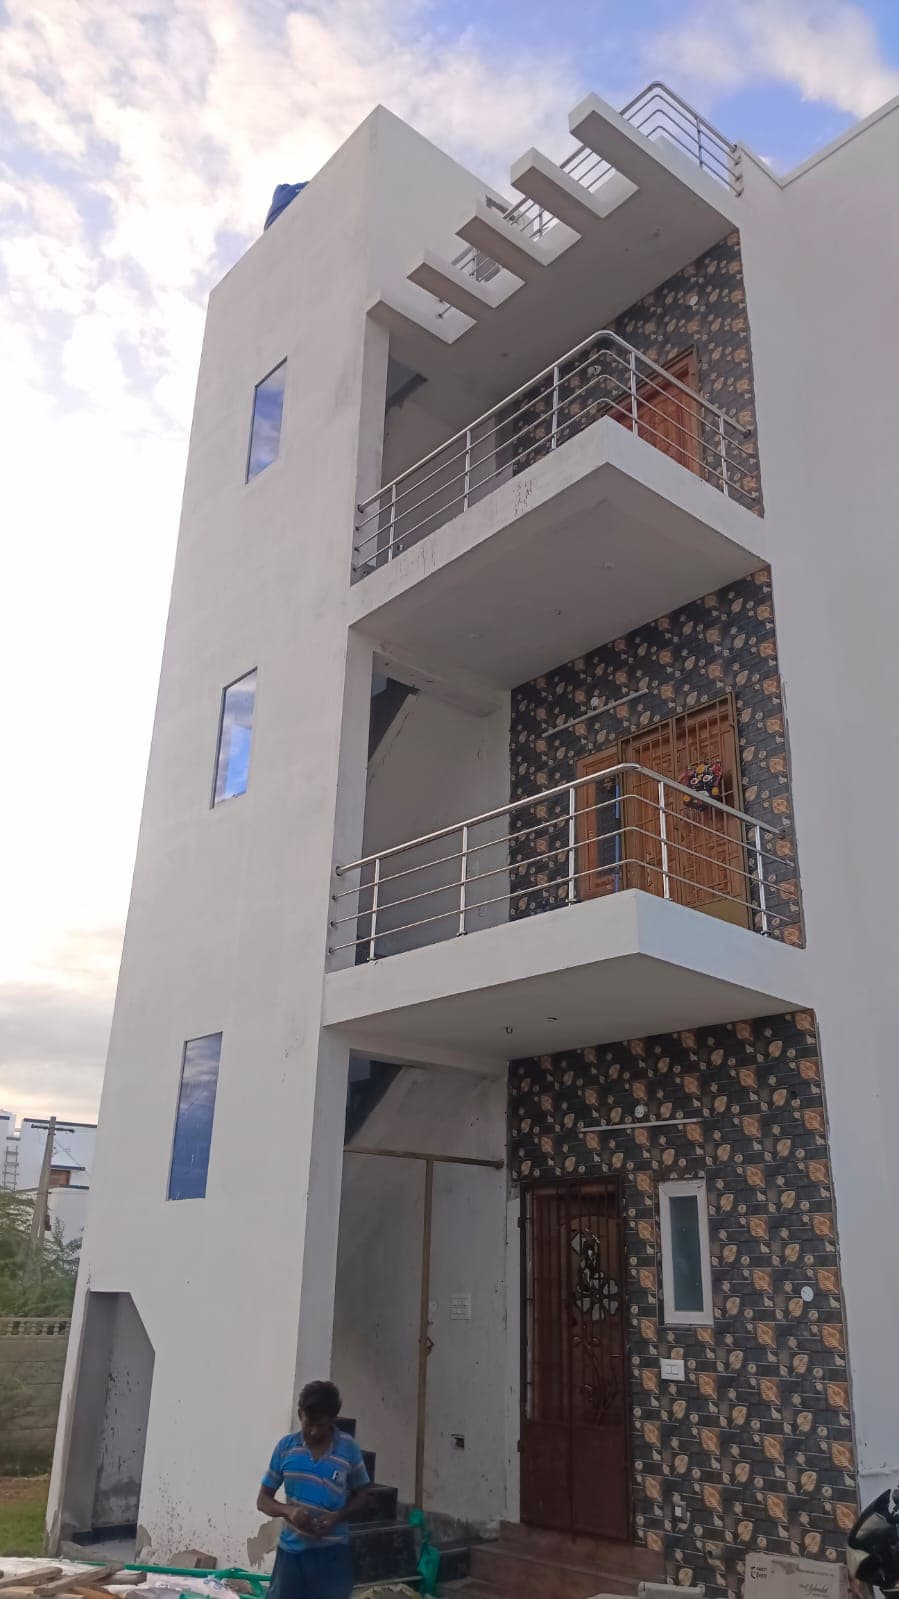
TANJORE ARCHITECTURAL ELEVATION
A front-elevation redesign for a three-storey apartment block in Thanjavur, taken from 3D render to finished facade in two months.

PROJECT OVERVIEW
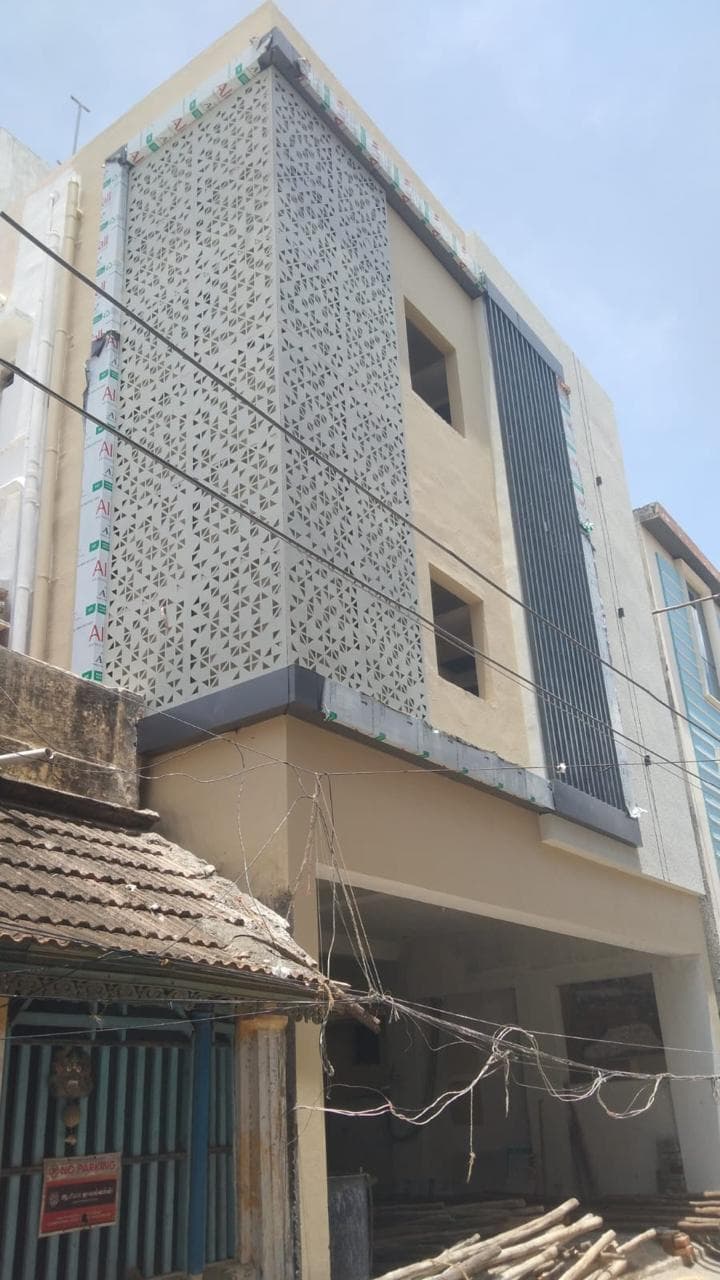
An elevation commission for a three-storey apartment building in Thanjavur. The client wanted a contemporary street presence for an otherwise plain block: a full-height laser-cut jali screen over the central bay, dark horizontal window bands, planted balcony edges, and a matching compound wall and gate.
Sri Constructions produced the 3D elevation design, resolved the structural fixing of the screen panel to the existing frame, and executed the facade works on site between July and August 2026.
DESIGN APPROACH
The elevation was modelled in 3D and approved by the client before any site work, so that the screen panel, window surrounds and balcony detailing could be fabricated to exact dimensions.
On site, the facade was scaffolded across its full height and the works sequenced from the top down: plaster repairs and window bands first, then the screen panel fixed to concealed steel brackets, and finally paint and the compound wall. The building remained occupied throughout.

Project Details
You May Also Be Interested In
A Selection of Built Works & Commissions
DEERAN NAGAR RESIDENTIAL PROJECT
Deeran Nagar, Tiruchirappalli · 2026
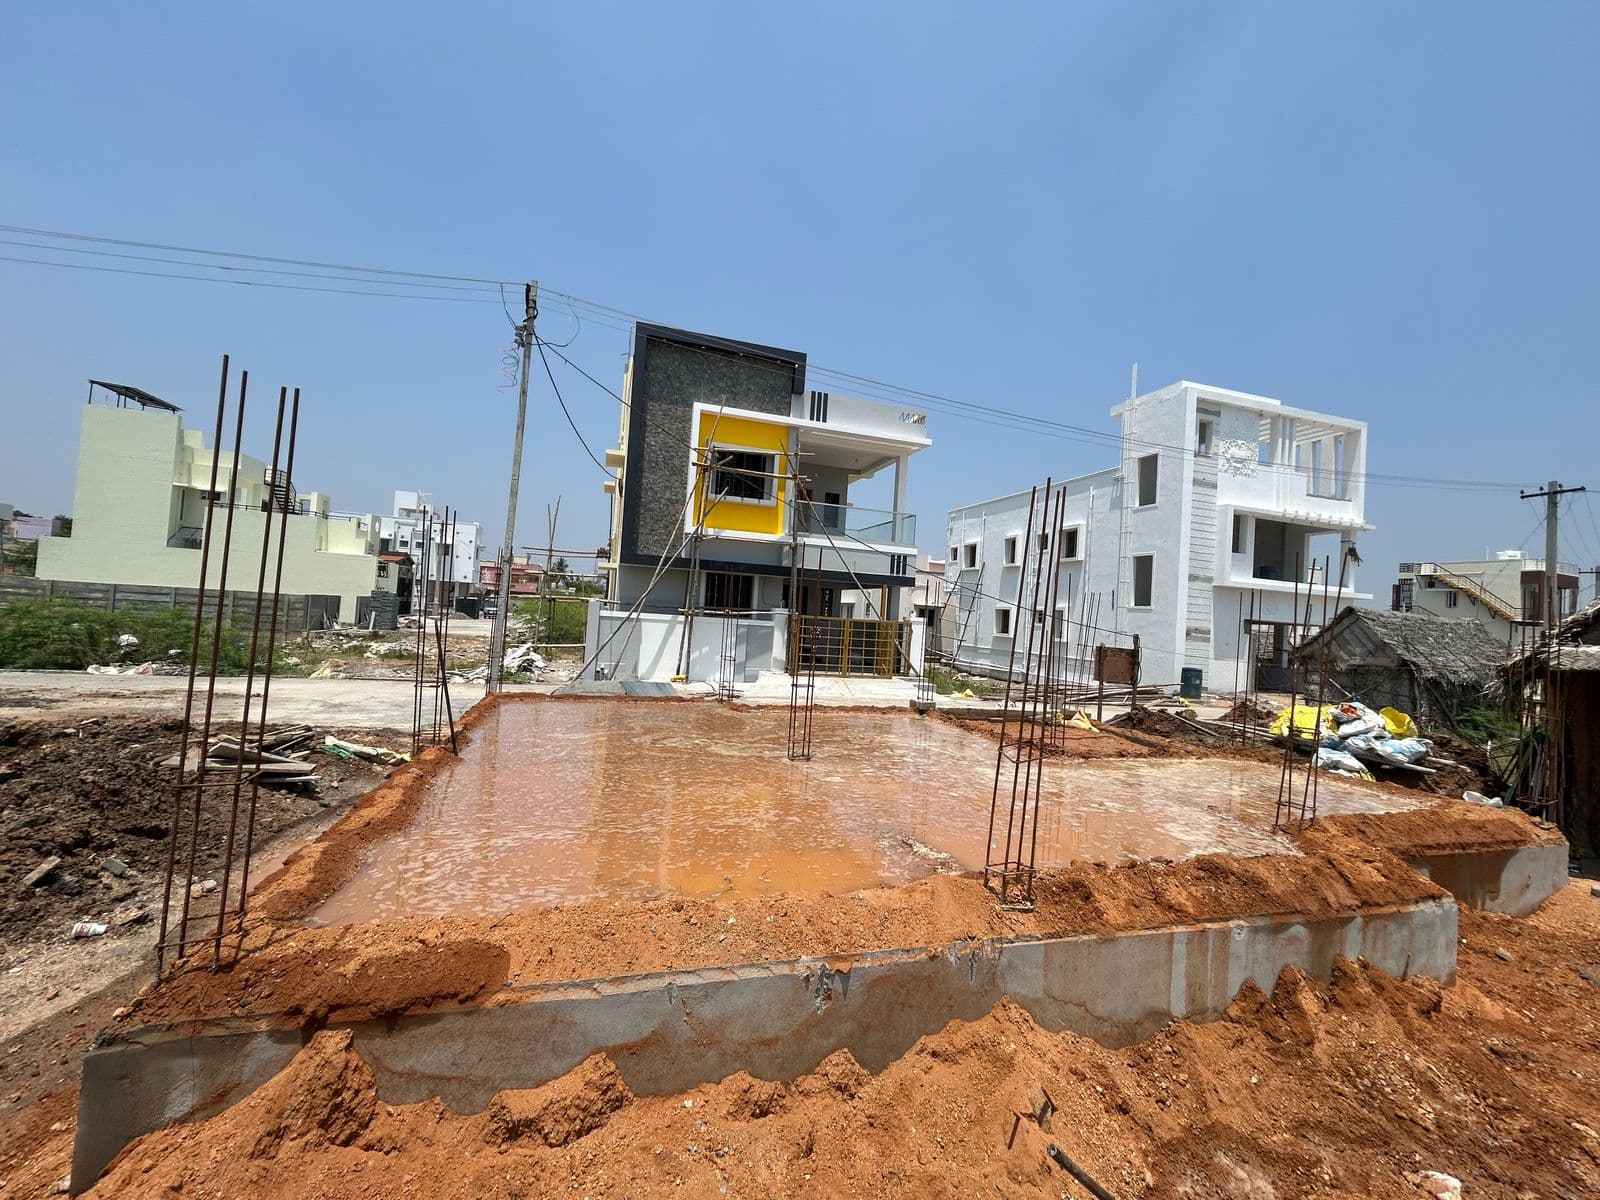
A three-storey family home delivered turnkey, from foundation to handover, on a fresh plot in Deeran Nagar.