DEERAN NAGAR RESIDENTIAL PROJECT
A three-storey family home delivered turnkey, from foundation to handover, on a fresh plot in Deeran Nagar.
PROJECT OVERVIEW
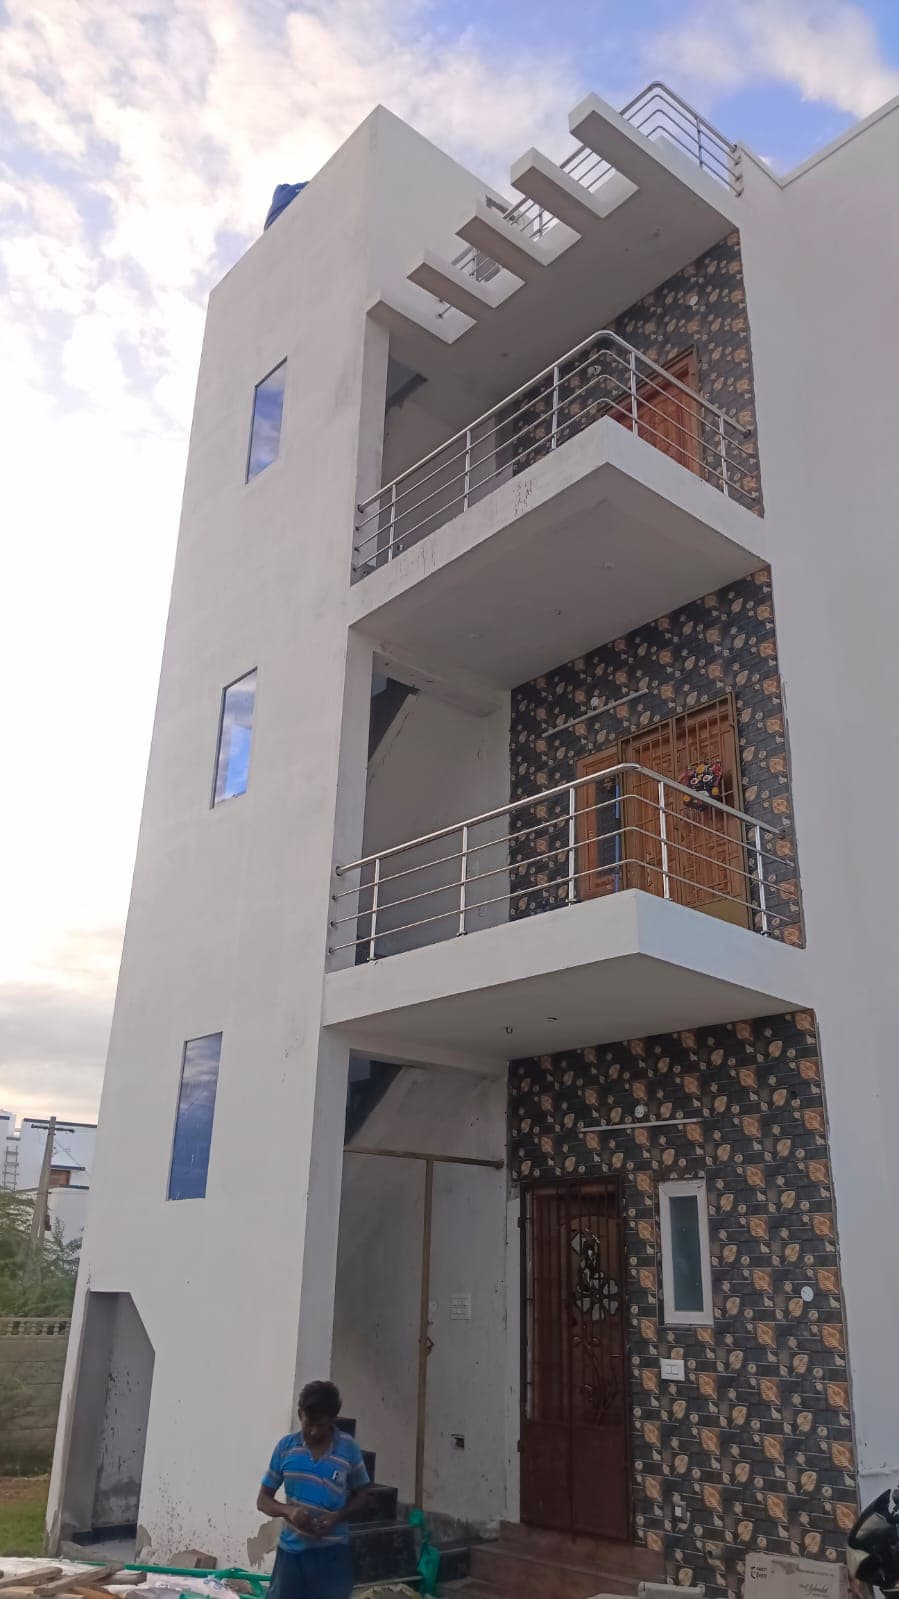
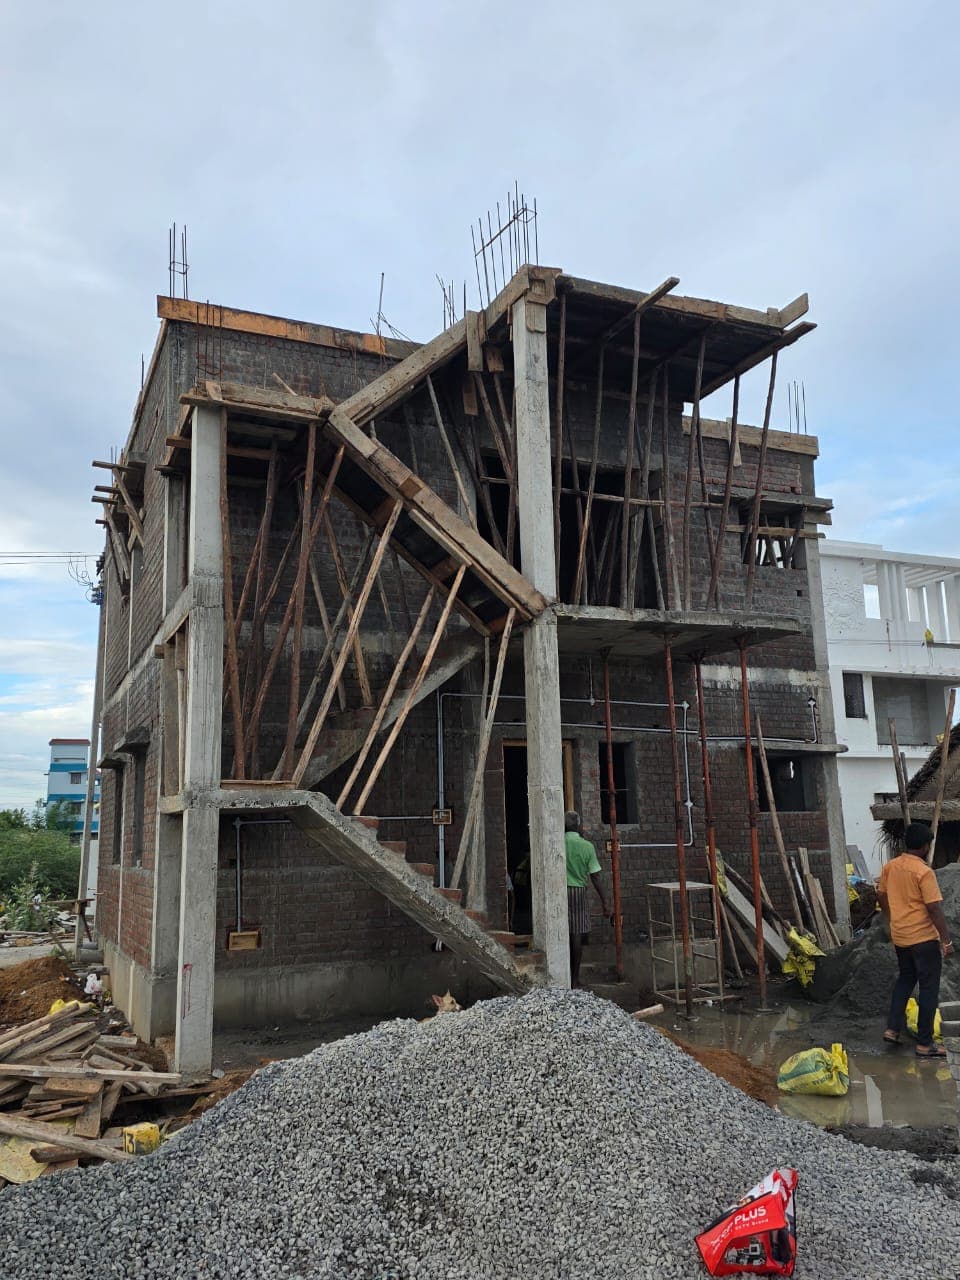
The Deeran Nagar residence is a ground-plus-two family home built on an open plot in a developing residential layout in Tiruchirappalli. The brief was a compact, well-ventilated house with a balcony on every upper floor and a terrace above, delivered end to end by a single contractor.
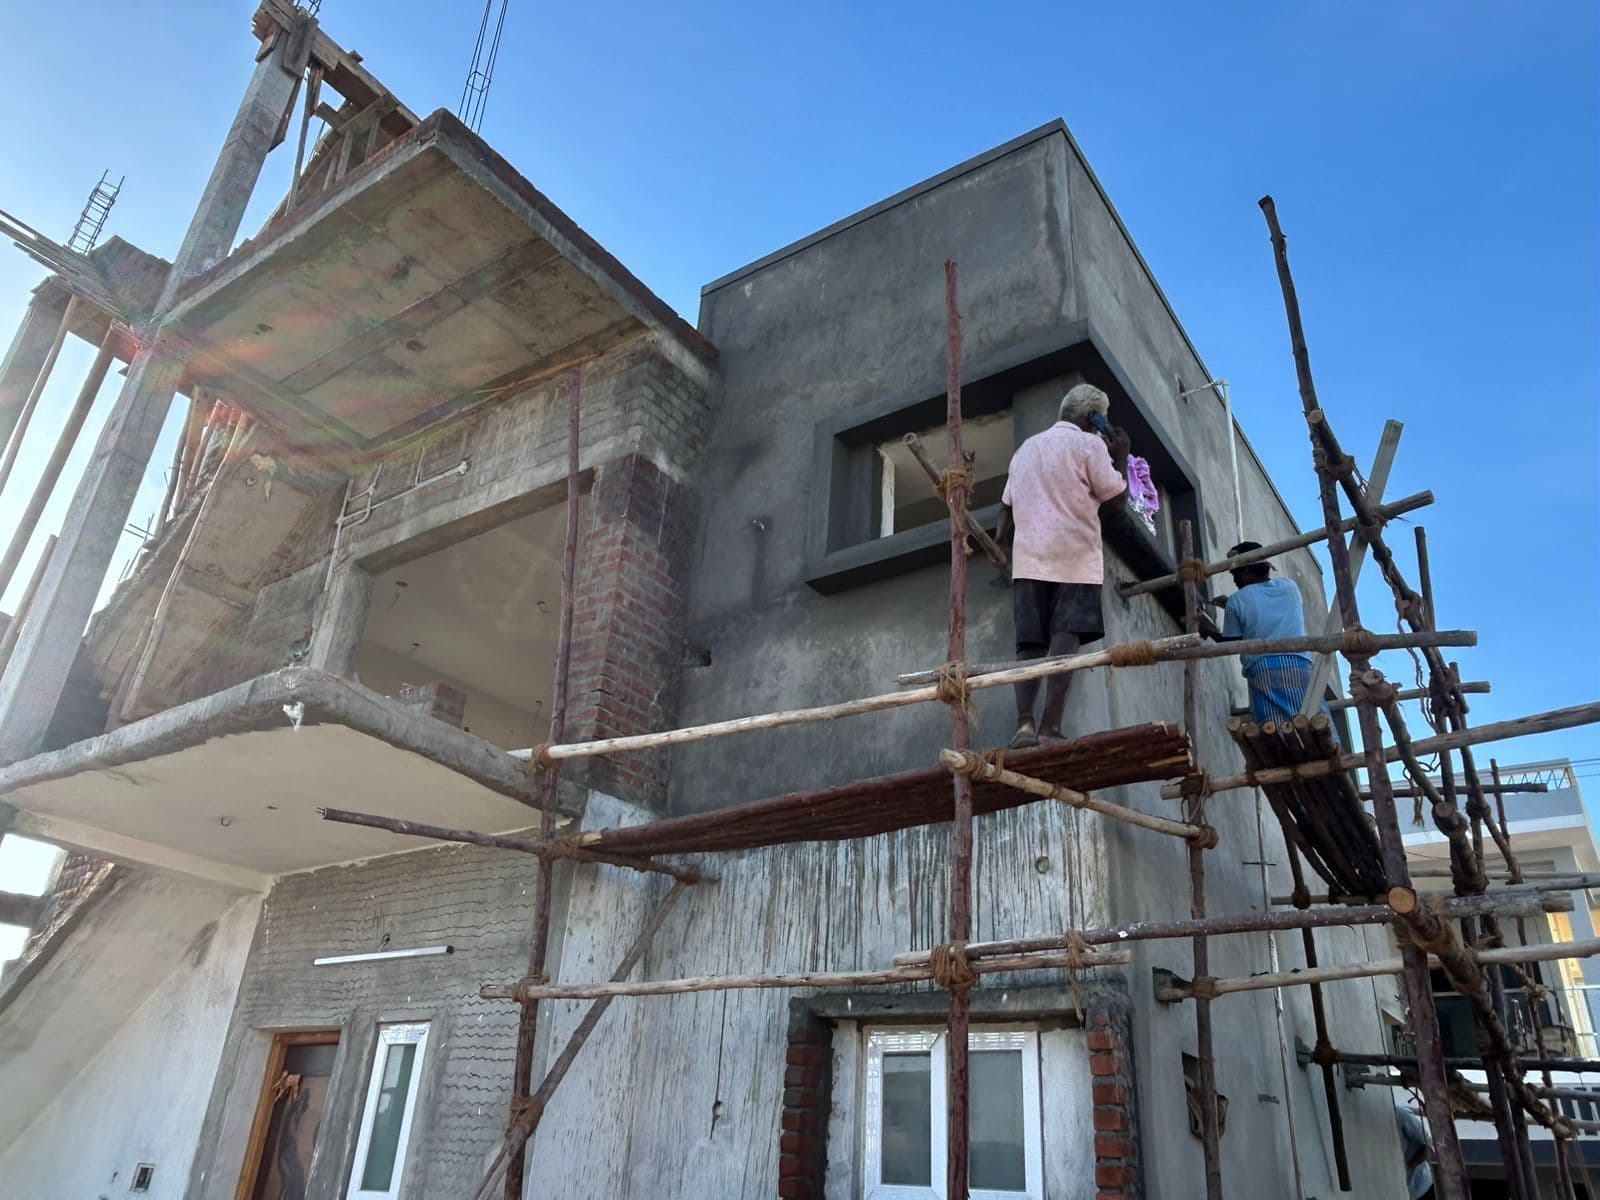
Sri Constructions handled the full sequence: setting out and excavation, pad footings and plinth beams, the RCC column-and-slab frame, brick infill, plastering, flooring, joinery, electrical and plumbing, and final painting. The completed house has a white rendered facade with cantilevered balconies and blue-tinted window accents.
DESIGN APPROACH
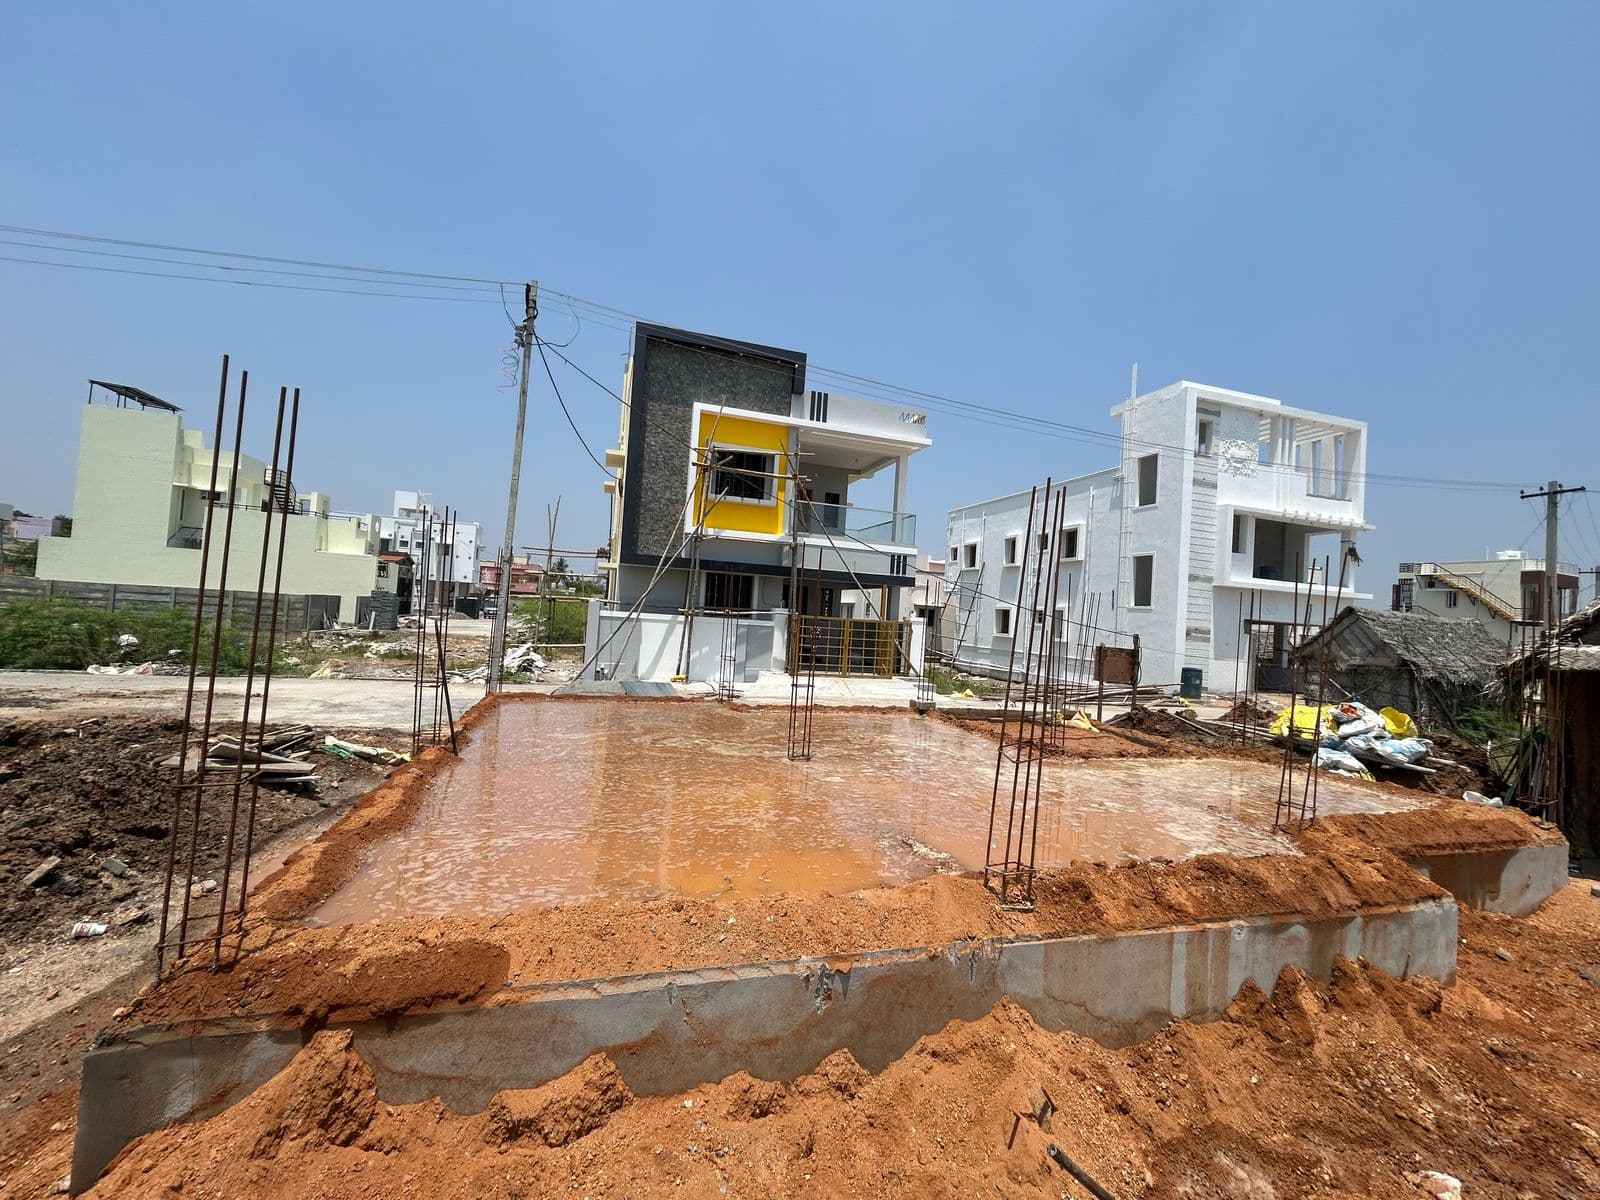
Work began with the bhoomi pooja in November 2024 and moved into foundations early in 2025. Column starters and plinth beams were cast to IS 456 detailing before the ground-floor slab, and each subsequent slab was poured as a single continuous operation, including a night pour to avoid daytime heat.
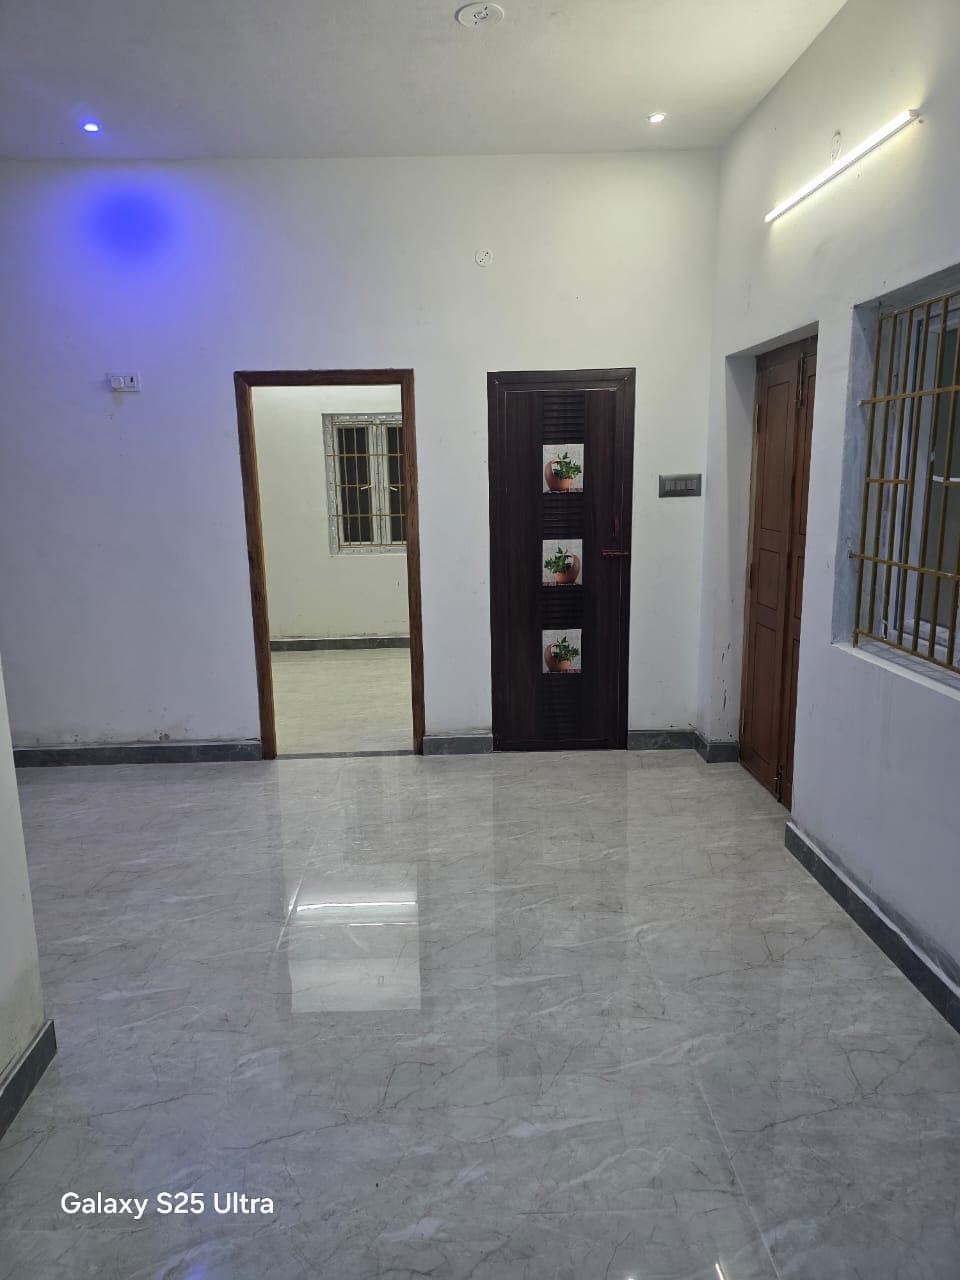
The frame was complete by May 2025, with external plastering through August. Finishing work, including vitrified flooring, carved teak entrance doors and flush internal doors, ran through the second half of the year, and the family took possession with the housewarming in January 2026.
Project Details
You May Also Be Interested In
A Selection of Built Works & Commissions
TANJORE HIGHWAY DEPARTMENT COMMERCIAL OFFICE
Thanjavur (Tanjore), Tamil Nadu · 2024
A government office block in Thanjavur fitted out with a conference hall, meeting rooms, corridors and a landscaped courtyard in under three months.