CEDAR LANE DUPLEX RETREAT
A contemporary timber and glass home celebrating natural warmth, open indoor-outdoor flow, and bespoke woodwork.
PROJECT OVERVIEW
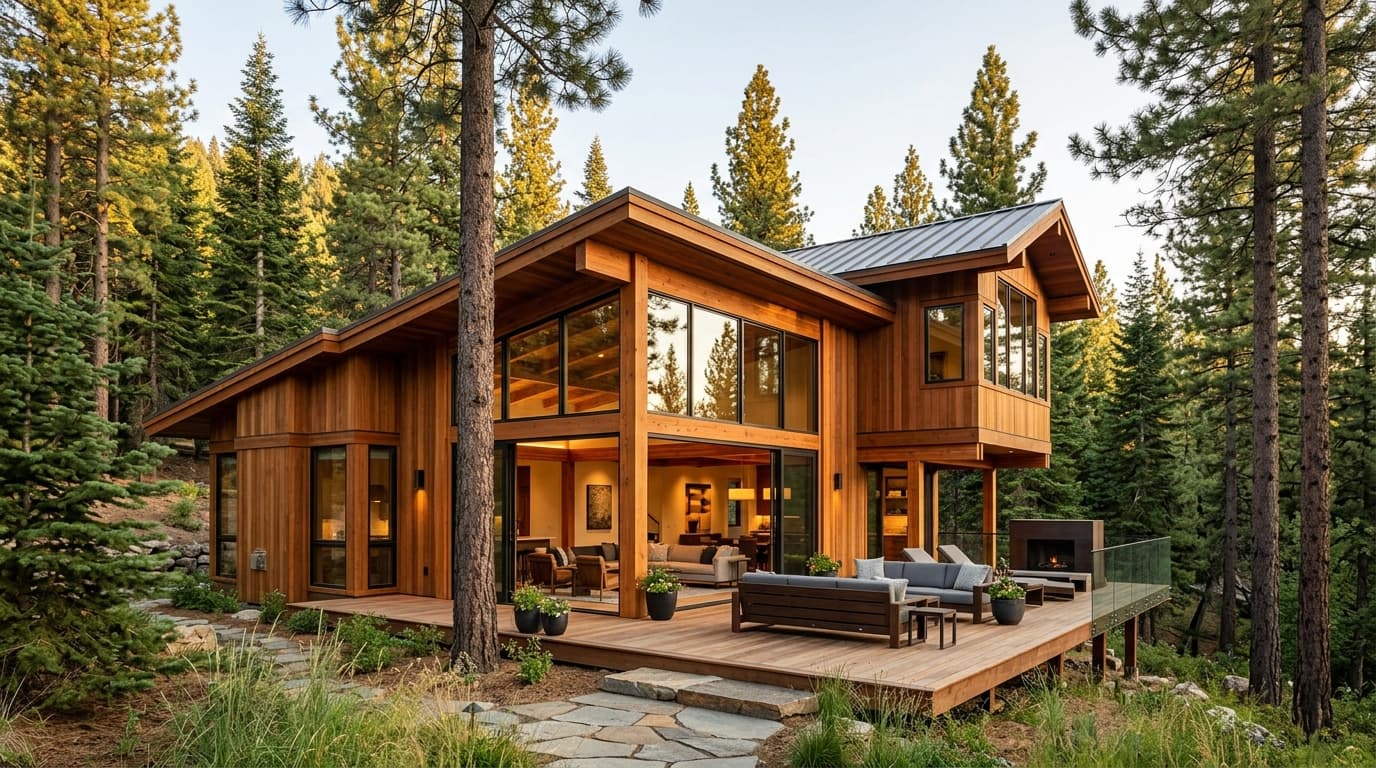
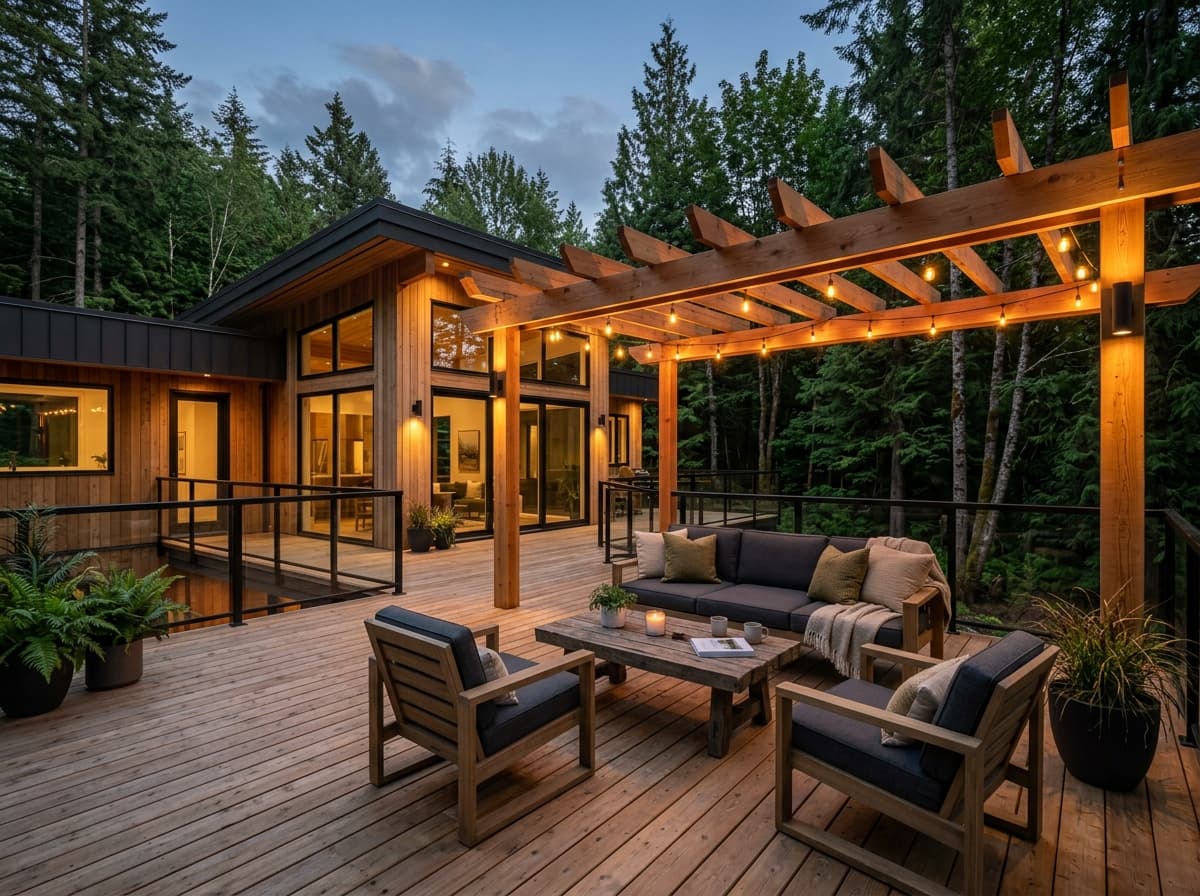
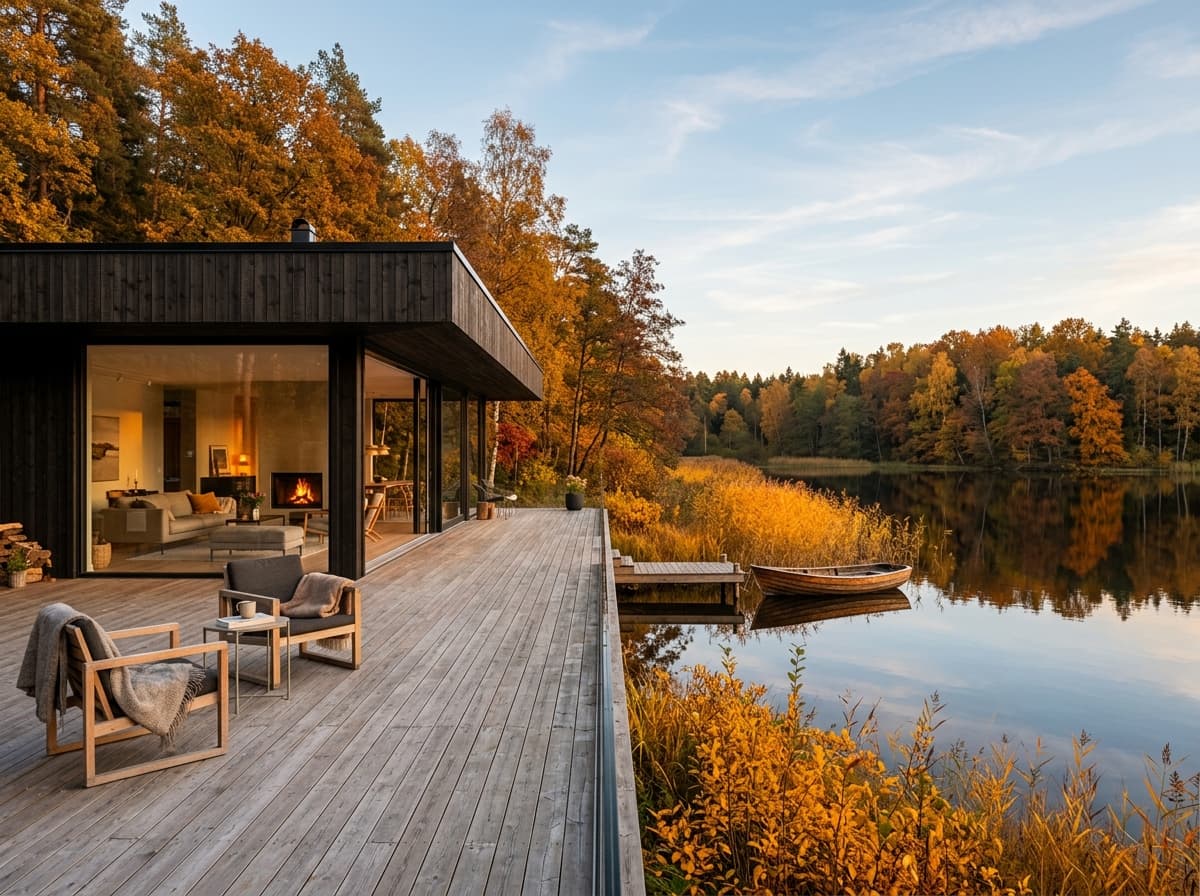
Cedar Lane Duplex Retreat was envisioned as a tranquil sanctuary balancing modern architectural lines with organic warmth. The layout features expansive living zones that merge onto a broad timber deck with custom outdoor fireplace and cedar pergolas.
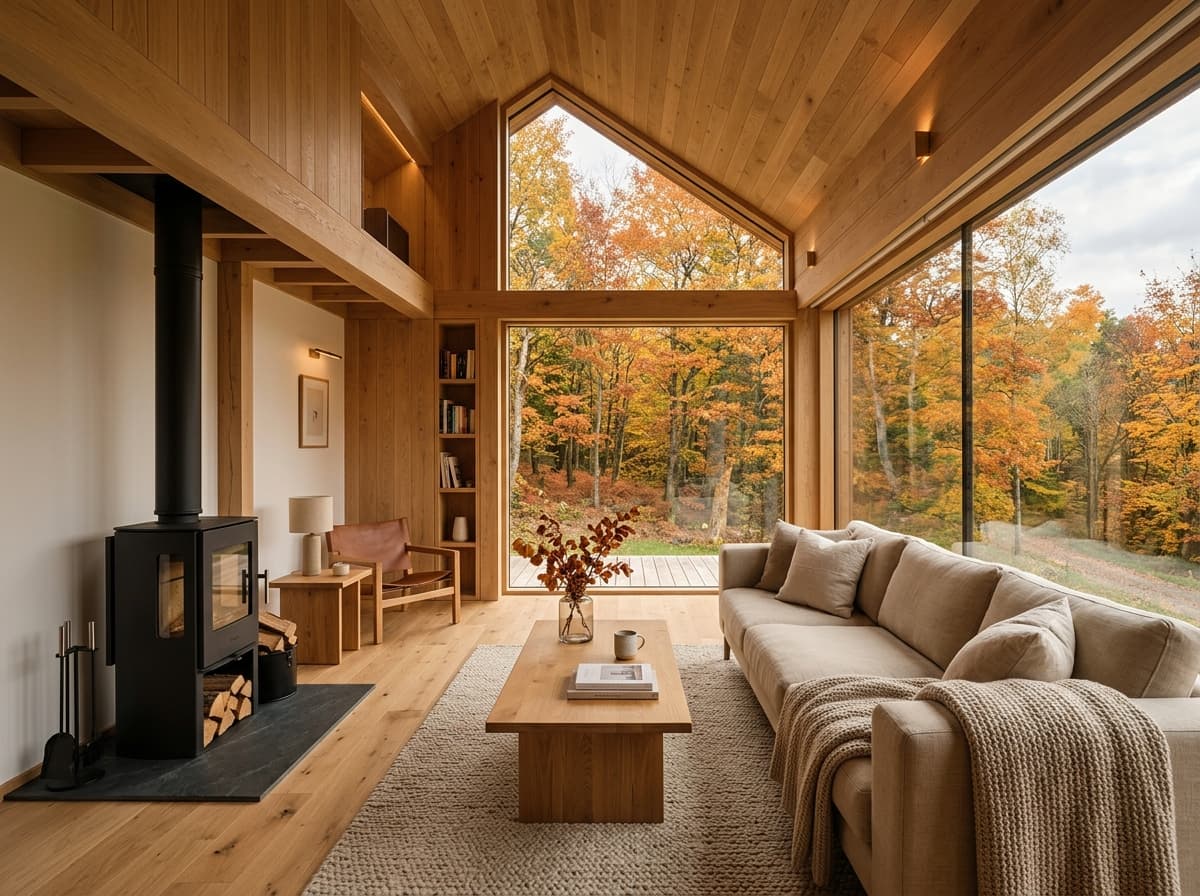
Large panoramic windows frame surrounding greenery and foliage, allowing diffused daylight to wash across the interior while retaining thermal stability throughout changing seasons.
DESIGN APPROACH
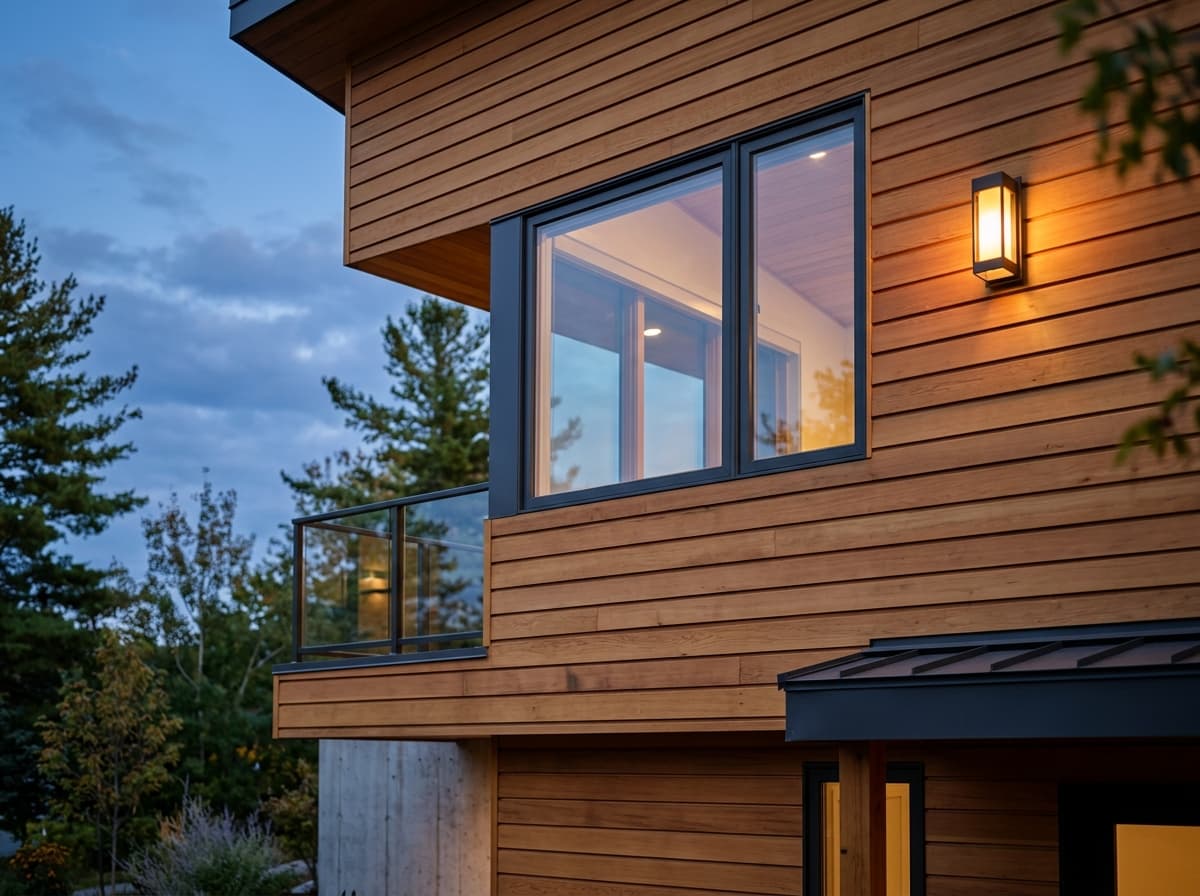
Every detail was engineered for durability and warmth. Precision-milled cedar cladding with rainscreen ventilation protects the structural envelope, while Scandinavian-inspired interior joinery integrates concealed storage and minimalist fireplaces.
The foundation integrates isolated footing pads with moisture barrier membranes, allowing rapid on-site assembly with zero disruption to the mature trees on site.
Project Details
You May Also Be Interested In
A Selection of Built Works & Commissions
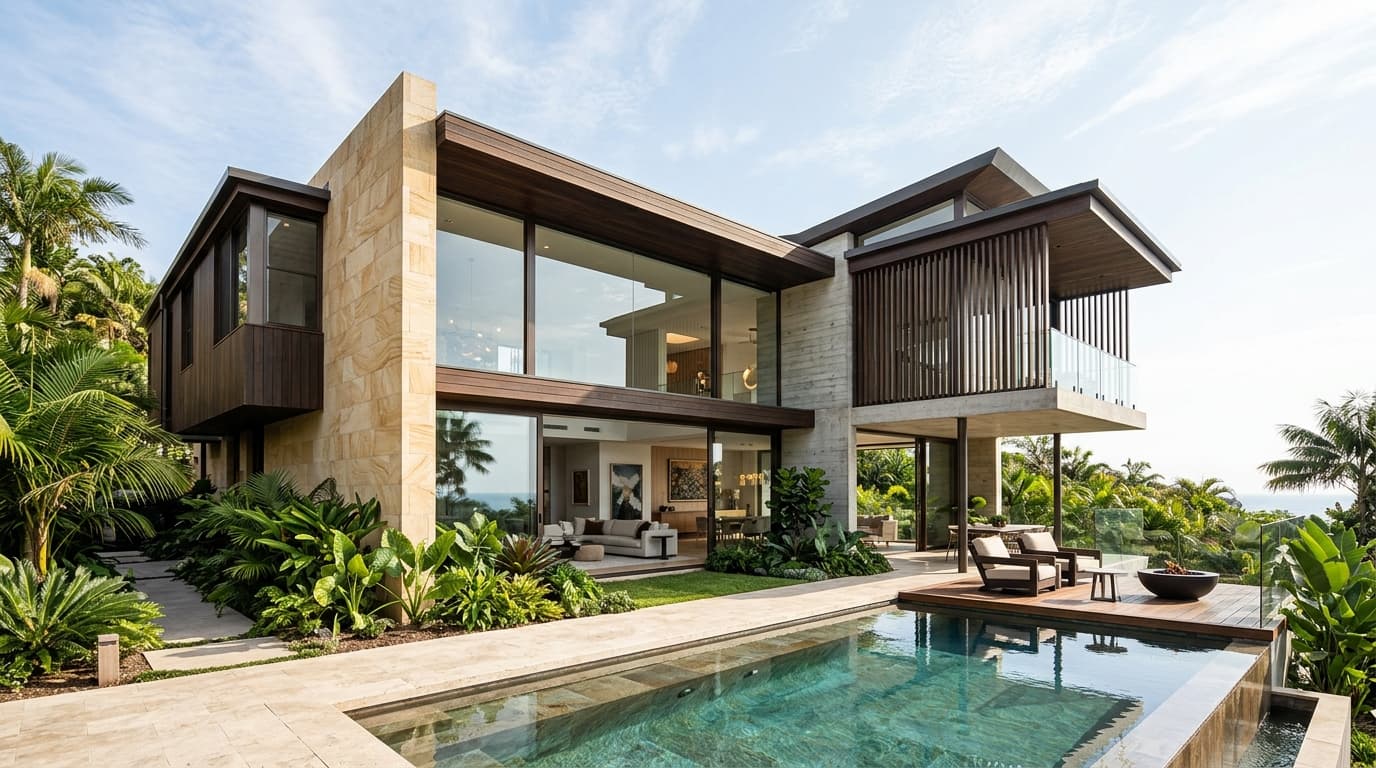
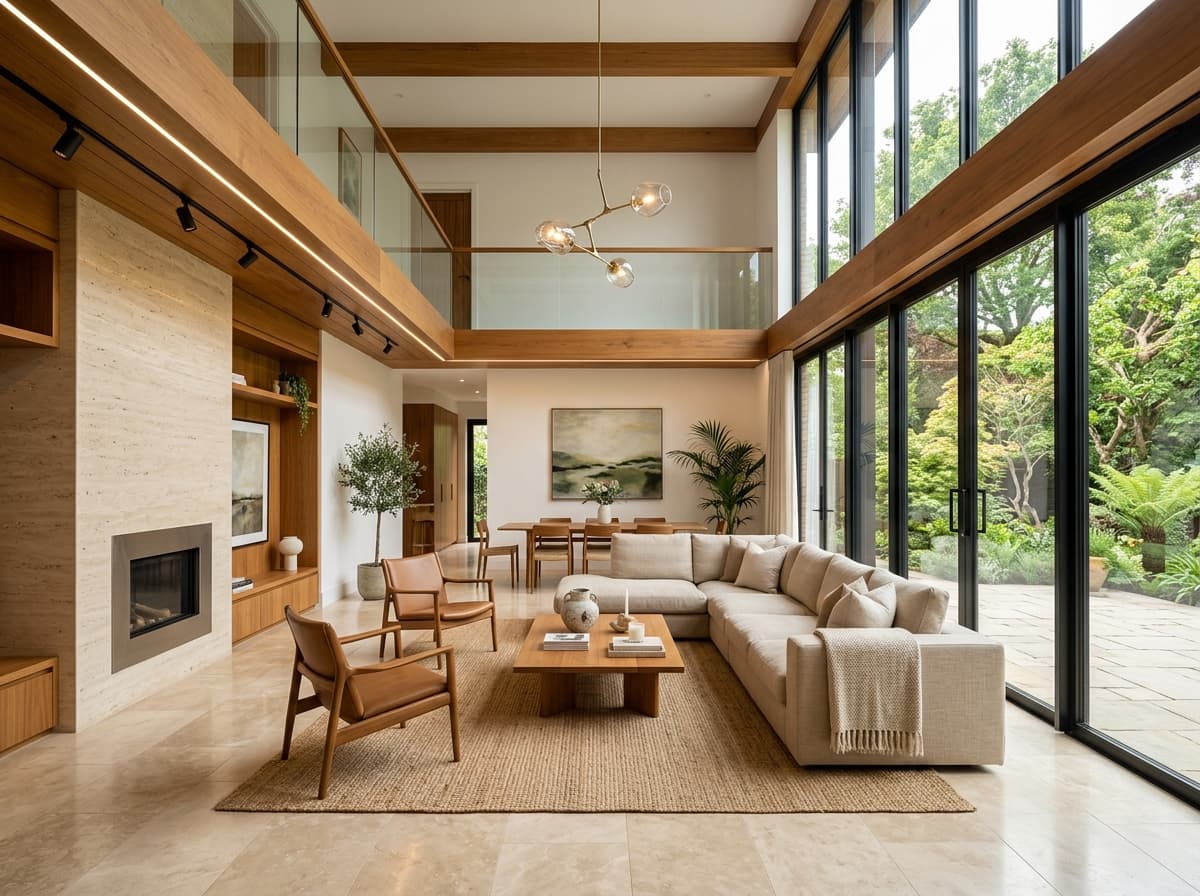
CANTONMENT RESIDENCE
Cantonment, Trichy · 2024
A versatile luxury residence built with warm limestone, bespoke teak joinery, and private landscaped courtyard.