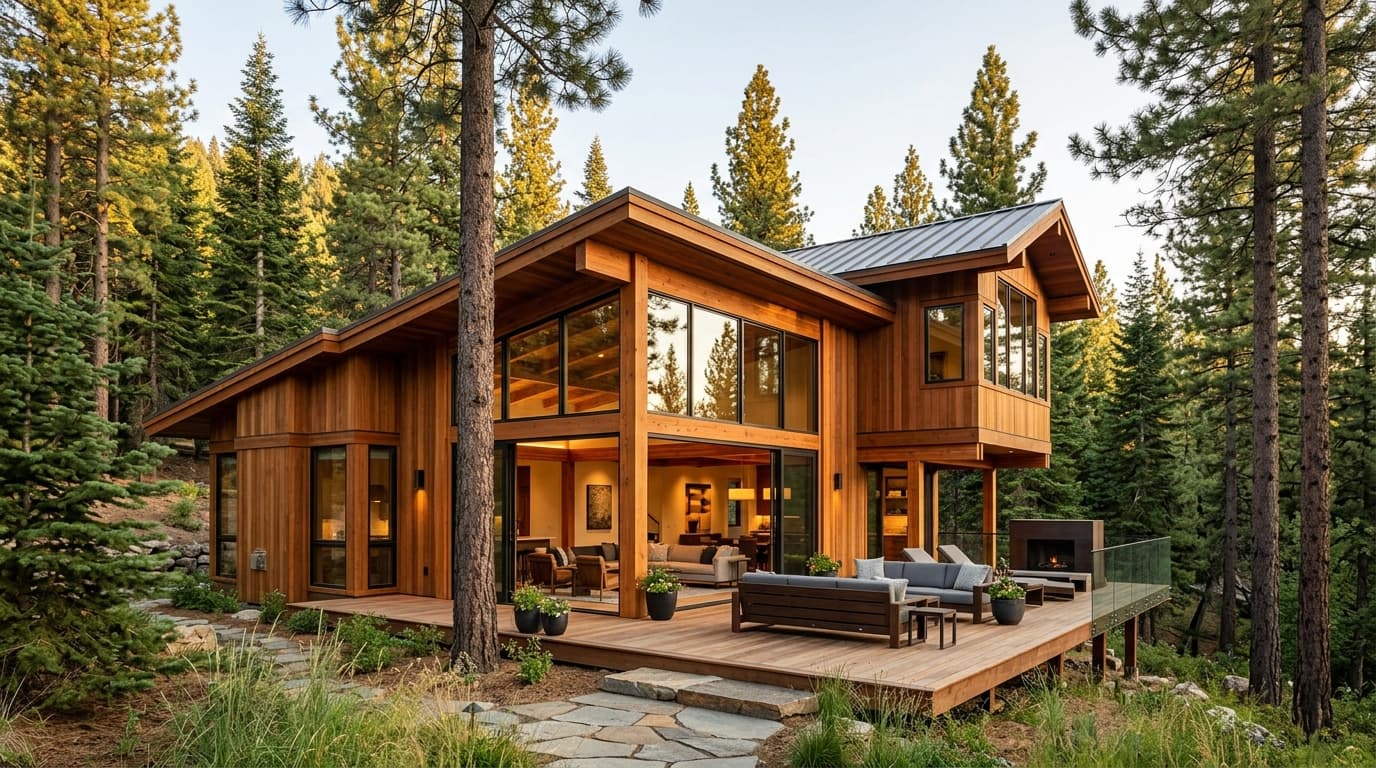
CANTONMENT RESIDENCE
A versatile luxury residence built with warm limestone, bespoke teak joinery, and private landscaped courtyard.
PROJECT OVERVIEW
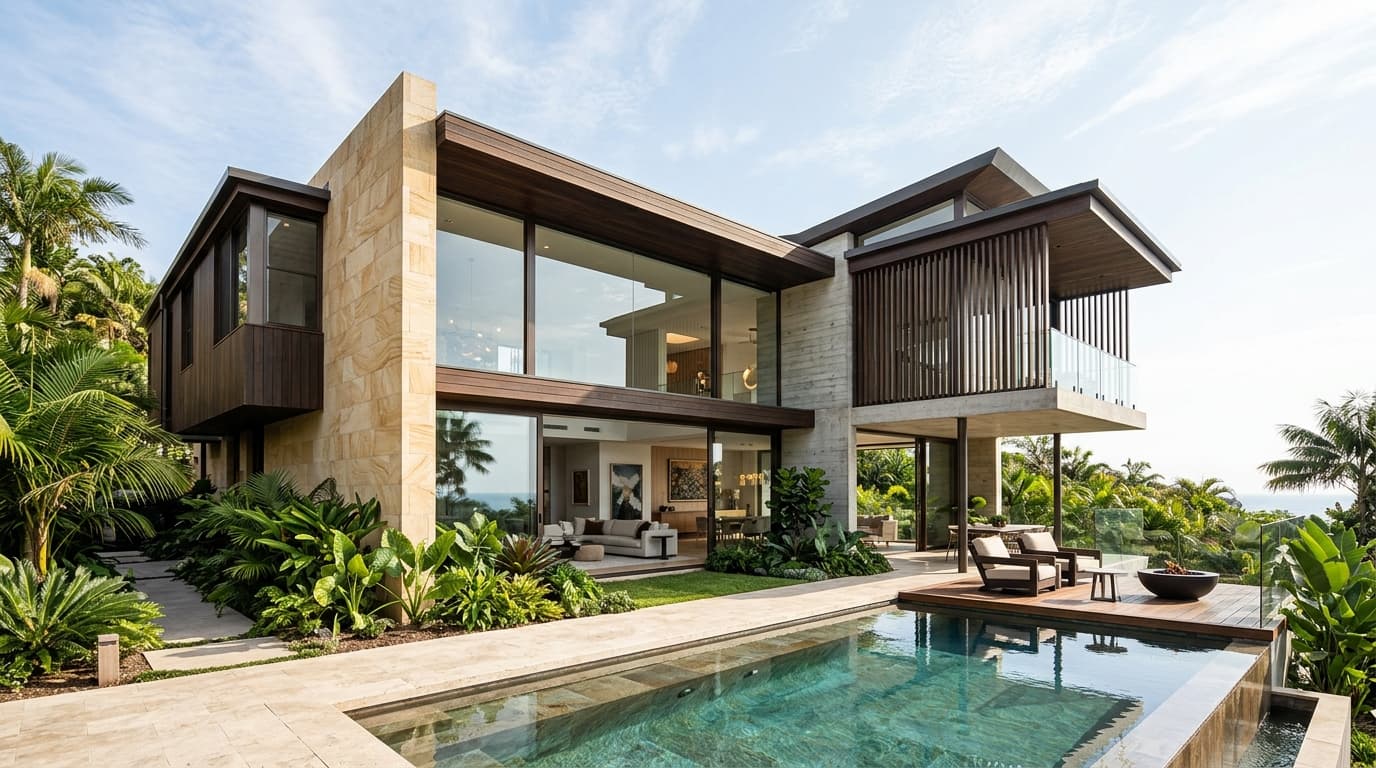
Cantonment Residence was designed for a corner plot with strict setback constraints and immediate street frontage. The client sought a home with effortless spatial transitions, abundant natural light, and deep privacy from the surrounding urban fabric.
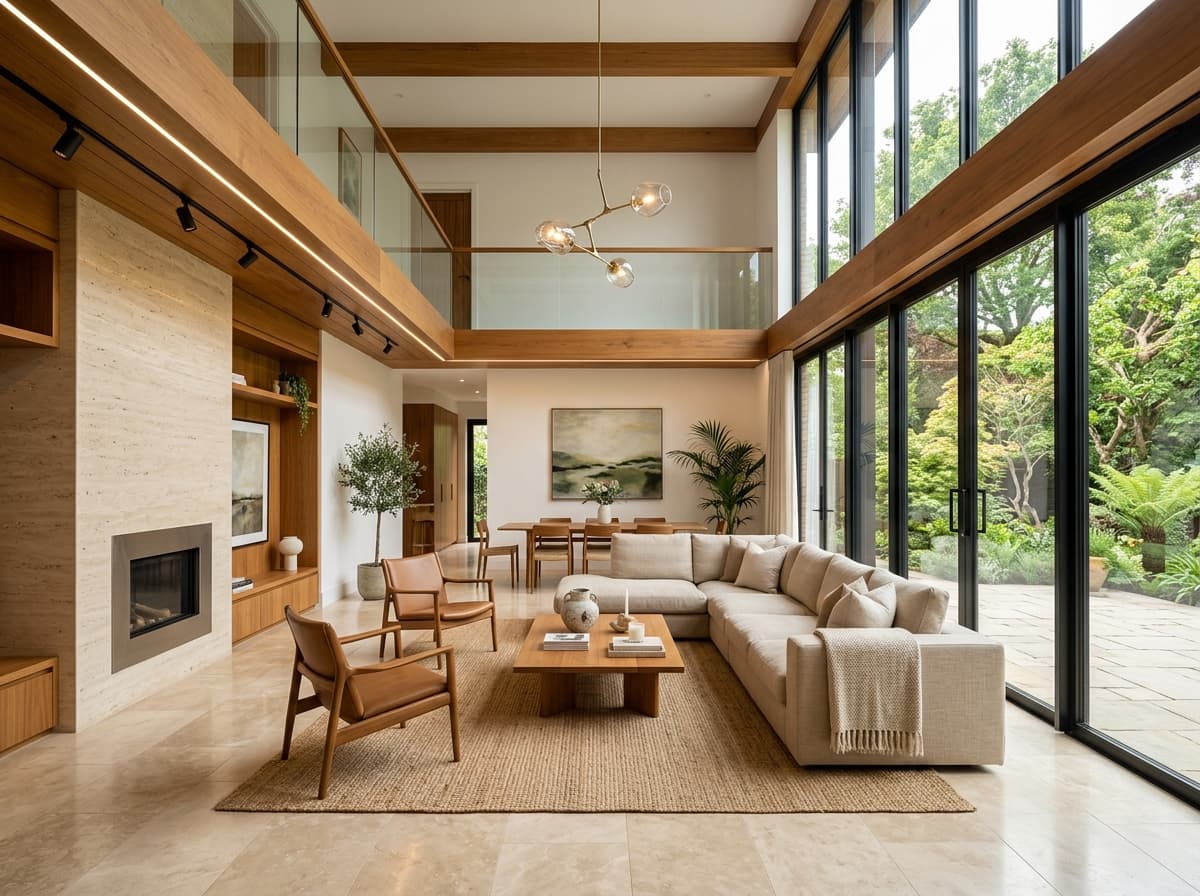
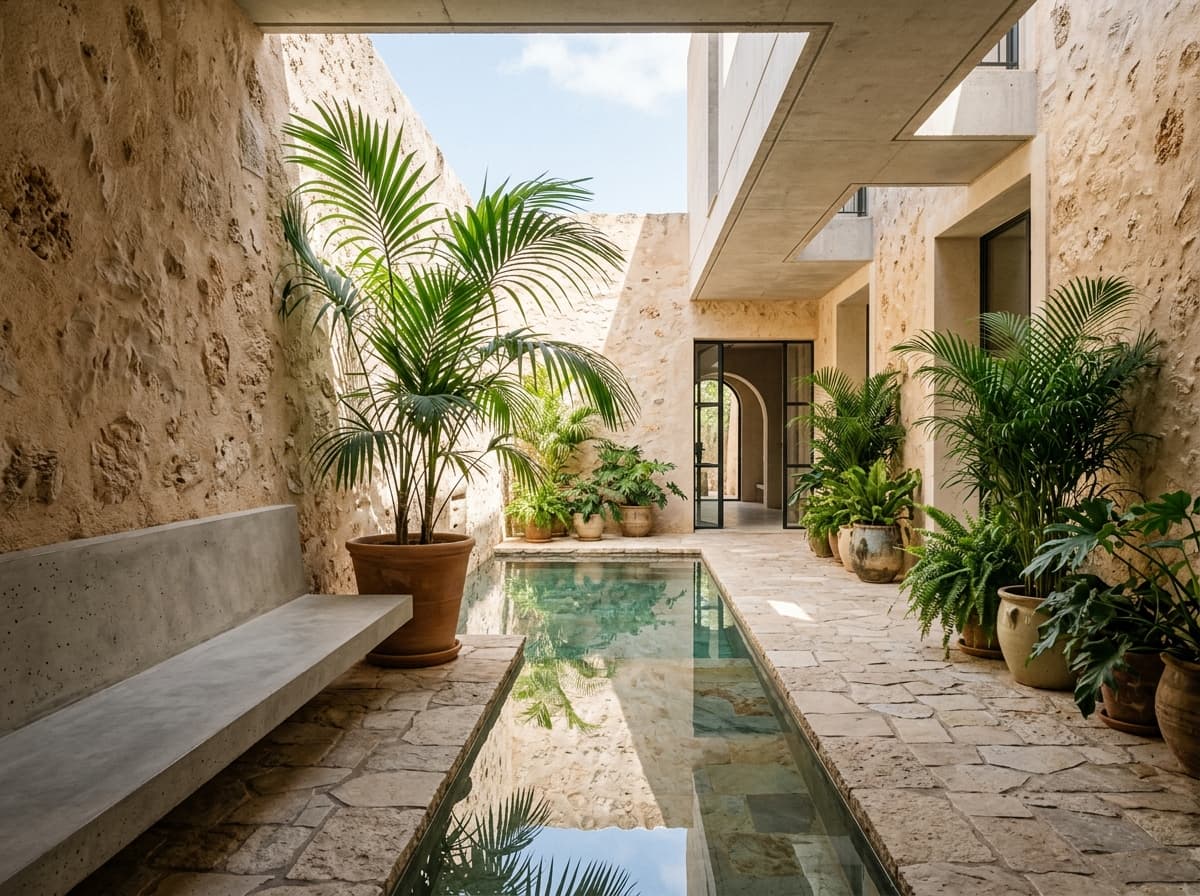
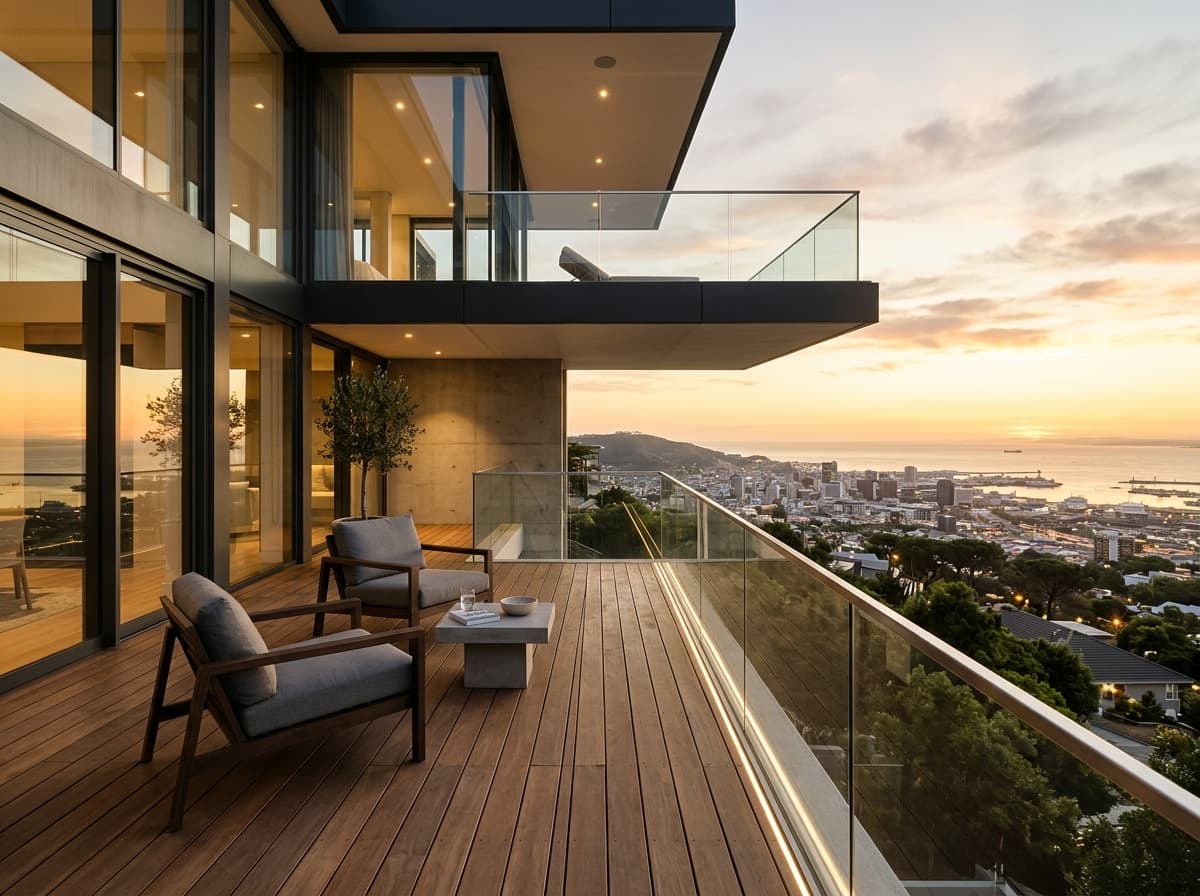
Using an articulated structural grid, the house opens inward toward a private swimming pool and sunlit travertine courtyard. Floor-to-ceiling high-performance glazing visually extends the double-height living areas into landscaped perimeter gardens, ensuring every room feels expansive, calm, and intimately connected to nature.
DESIGN APPROACH
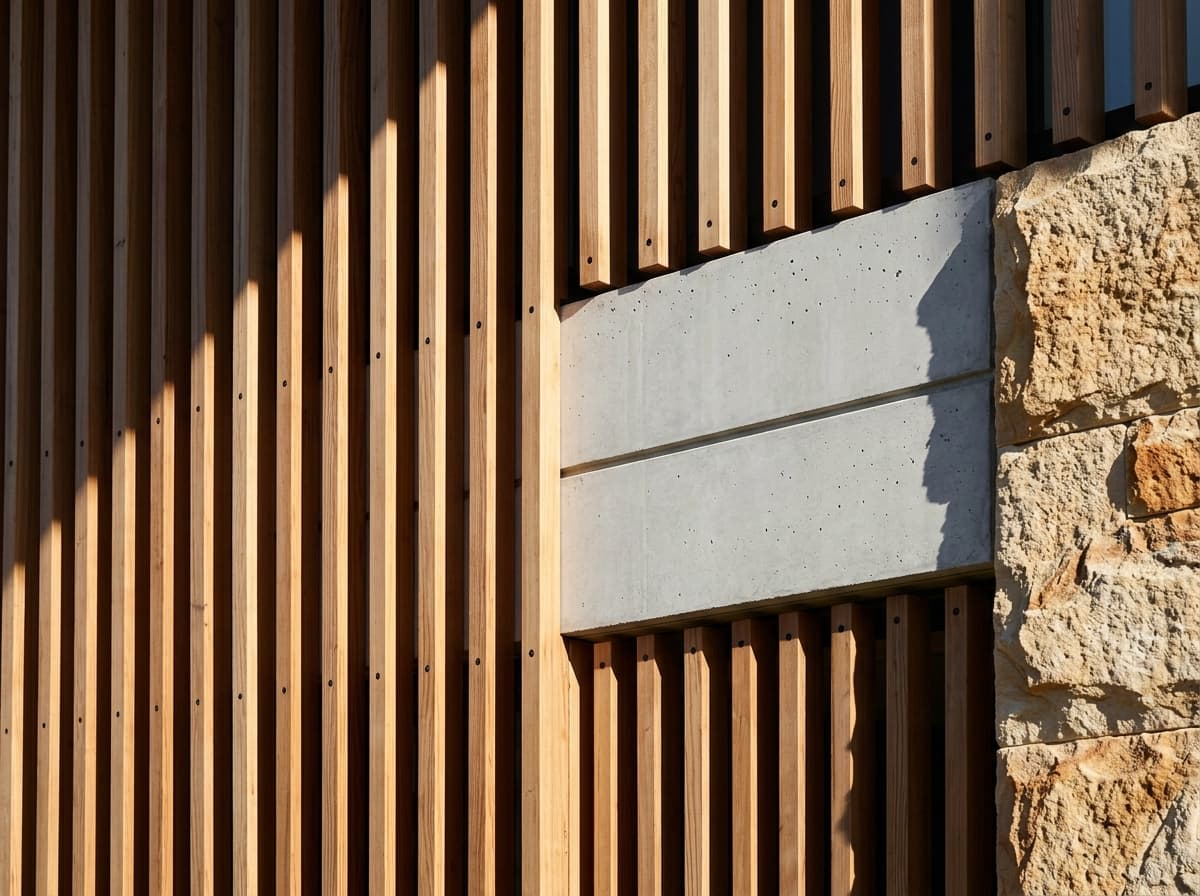
The design approach prioritized thermal comfort, longevity, and tactile materiality. We utilized local sandstone, reinforced monolithic concrete framing, and vertical teak solar battens that throw soft shadows across the living spaces during peak heat hours.
Foundations were taken down to firm rock strata with precision blinding. Rainwater harvesting systems, concealed radiant insulation, and custom acoustic ceiling timber panels ensure effortless day-to-day comfort with minimal active energy consumption.
Project Details
You May Also Be Interested In
A Selection of Built Works & Commissions
CEDAR LANE DUPLEX RETREAT
K.K. Nagar, Trichy · 2024
A contemporary timber and glass home celebrating natural warmth, open indoor-outdoor flow, and bespoke woodwork.