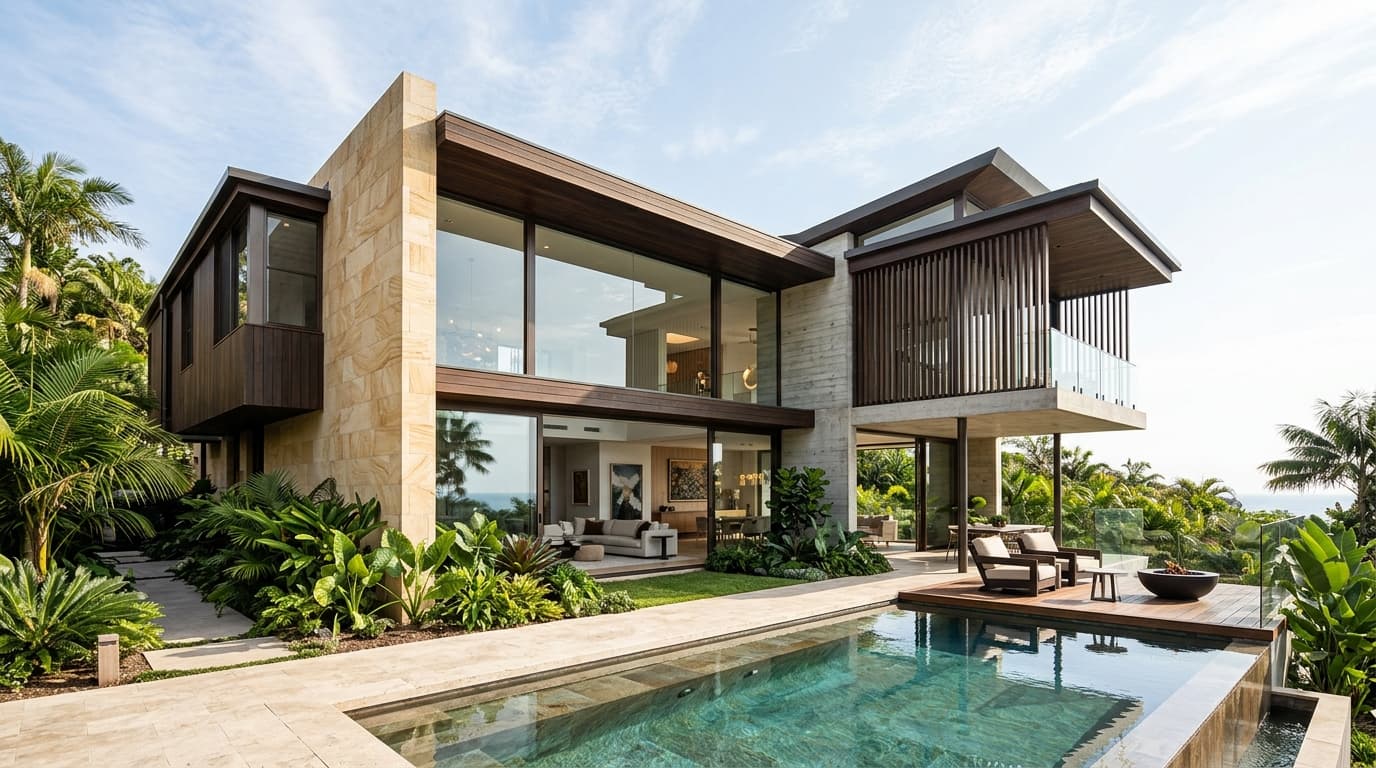
ANNA NAGAR RETAIL FRONTAGE
A luxury boutique showroom with architectural brass accents, fluted panels, and bespoke casework.

PROJECT OVERVIEW
A complete structural and interior transformation of an aging commercial shell into a luxury retail destination. The scope included structural reinforcement, structural glass shopfront installation, and bespoke interior casework.
The sightline from the street leads visitors through an illuminated display promenade with custom terrazzo flooring and floating timber display islands.
DESIGN APPROACH
Sub-grade waterproofing and structural remediation were executed first. High-CRI track lighting, brass architectural trim, and acoustic fabric wall panels deliver an extraordinary customer retail experience.
Project Details
You May Also Be Interested In
A Selection of Built Works & Commissions
CANTONMENT RESIDENCE
Cantonment, Trichy · 2024
A versatile luxury residence built with warm limestone, bespoke teak joinery, and private landscaped courtyard.